Welcome to Ellorie Estates, Century Communities' stunning new community in North Forsyth, offering easy access to shopping, dining, parks, recreational areas, and GA 400. Ellorie Estates is an ideal place to call home. Introducing the "Birch" floor plan by Century Communities luxurious 5-bedroom, 4-bathroom home. Step into an open concept layout highlighted by a two-story family room, flooded with natural light. The gourmet kitchen features a slide-in gas double oven and a large island with granite countertops. Enjoy the convenience of a separate study with glass French doors and a formal dining room, along with a full bedroom and bathroom on the main floor. Outside, a deck offers the perfect space for relaxation or entertaining with an incredible wooded view. The kitchen includes painted white cabinets, granite countertops, and a full tile backsplash. The main level, all bathrooms, and the laundry room feature durable and low-maintenance luxury vinyl plank flooring that is sure to impress. The spacious primary suite includes a huge walk-in closet and a private bathroom with a large walk-in shower. An oversized laundry room on the second floor provides convenient access to the bedrooms. The Birch has 5 bedrooms and 4 bathrooms, with 1 bedroom and a full bathroom on the main level. The primary suite, 3 additional bedrooms, the laundry room, and a loft are located on the second level. This home is currently under construction, but we have a Sapling model home on-site for you to view. Come and see why Ellorie Estates is the perfect place to call home! Experience luxury living at its finest with the Birch floor plan. Ellorie Estates is in the North Forsyth County school district and is minutes away from North Georgia Premium Outlets, along with other shopping and dining experiences. Come and see why Ellorie Estates is the perfect place to call home! Please note pictures are not of the actual home and all options may not apply. Ref lot 78
Closed
$616,795
7125 Carruthers Way Lot 28, Dawsonville, GA 30534
5beds
3,072sqft
Single Family Residence
Built in 2024
0.51 Acres Lot
$634,700 Zestimate®
$201/sqft
$2,875 Estimated rent
Home value
$634,700
$533,000 - $755,000
$2,875/mo
Zestimate® history
Owner options
List your home for rent
$2,875/mo
Rent Zestimate®
Find your next renter with Zillow Rental Manager. Plus, with online applications, you can quickly screen prospective tenants – for free.
$2,875/mo
Rent Zestimate®
Refinance and save
$4,233/mo
Est. payment
Refinancing to a lower rate could help reduce your monthly payments and save thousands over the life of the loan.
$4,233/mo
Est. payment
Explore your selling options
Work with a Zillow partner agent
Leverage their expertise and Zillow's premium Showcase listings to get your home seen by more buyers.
Get startedList with your own agent
Get your home in front of millions of buyers by listing it on Zillow.
Learn how to do itSell it yourself
Take full control of how buyers see your home on Zillow by listing For Sale by Owner (FSBO).
List your homeWhat's special
Spacious primary suiteOpen concept layoutPainted white cabinetsTwo-story family roomFull tile backsplashGourmet kitchenOversized laundry room
Zillow last checked:
Listing updated:
Listed by:
Meghan Stewart 205-777-1473,
CCG Realty Group LLC,
Jennifer McReynolds 404-606-9162,
CCG Realty Group LLC
Bought with:
Garima Saini, 424907
Coldwell Banker Realty
Source: GAMLS,MLS#: 10455998
Facts & features
Interior
Bedrooms & bathrooms
- Bedrooms: 5
- Bathrooms: 4
- Full bathrooms: 4
- Main level bathrooms: 1
- Main level bedrooms: 1
Rooms
- Room types: Foyer, Great Room, Laundry, Office
Kitchen
- Features: Breakfast Room, Kitchen Island, Solid Surface Counters, Walk-in Pantry
Heating
- Central, Natural Gas, Zoned
Cooling
- Central Air, Electric, Zoned
Appliances
- Included: Dishwasher, Disposal, Gas Water Heater, Microwave, Other, Stainless Steel Appliance(s)
- Laundry: Upper Level
Features
- Double Vanity, High Ceilings, Vaulted Ceiling(s), Walk-In Closet(s)
- Flooring: Carpet, Other, Vinyl
- Windows: Double Pane Windows
- Basement: None
- Attic: Pull Down Stairs
- Number of fireplaces: 1
- Fireplace features: Factory Built
- Common walls with other units/homes: No Common Walls
Interior area
- Total structure area: 3,072
- Total interior livable area: 3,072 sqft
- Finished area above ground: 3,072
- Finished area below ground: 0
Property
Parking
- Parking features: Attached, Garage, Garage Door Opener, Kitchen Level
- Has attached garage: Yes
Features
- Levels: Two
- Stories: 2
- Patio & porch: Patio
- Exterior features: Other
- Body of water: None
Lot
- Size: 0.51 Acres
- Features: Other, Private
- Residential vegetation: Grassed
Details
- Parcel number: 211 029
- Special conditions: Covenants/Restrictions
Construction
Type & style
- Home type: SingleFamily
- Architectural style: Brick Front,Traditional
- Property subtype: Single Family Residence
Materials
- Concrete
- Foundation: Slab
- Roof: Composition
Condition
- New Construction
- New construction: Yes
- Year built: 2024
Details
- Warranty included: Yes
Utilities & green energy
- Sewer: Public Sewer
- Water: Public
- Utilities for property: Electricity Available, Natural Gas Available, Sewer Available, Underground Utilities, Water Available
Green energy
- Energy efficient items: Insulation, Thermostat
Community & HOA
Community
- Features: Sidewalks, Street Lights
- Security: Smoke Detector(s)
- Subdivision: Ellorie Estates
HOA
- Has HOA: Yes
- Services included: Management Fee
- HOA fee: $600 annually
Location
- Region: Dawsonville
Financial & listing details
- Price per square foot: $201/sqft
- Date on market: 2/8/2025
- Cumulative days on market: 35 days
- Listing agreement: Exclusive Right To Sell
- Listing terms: Cash,Conventional,FHA,VA Loan
- Electric utility on property: Yes
Price history
| Date | Event | Price |
|---|---|---|
| 5/30/2025 | Sold | $616,795-4.4%$201/sqft |
Source:  GAMLS #10455998 Report a problem GAMLS #10455998 Report a problem | ||
| 3/16/2025 | Pending sale | $645,495$210/sqft |
Source: GAMLS #10455998 Report a problem | ||
| 2/27/2025 | Listed for sale | $645,495$210/sqft |
Source: GAMLS #10455998 Report a problem | ||
| 2/26/2025 | Pending sale | $645,495$210/sqft |
Source: GAMLS #10455998 Report a problem | ||
| 2/8/2025 | Listed for sale | $645,495$210/sqft |
Source:  FMLS GA #7522004 Report a problem FMLS GA #7522004 Report a problem | ||
Public tax history
Tax history is unavailable.
Neighborhood: 30534
Nearby homes
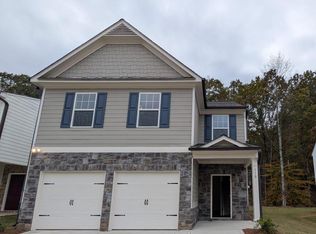
- $458,5004 bd3 ba2k sqft116 Parkwood Dr, Dawsonville, GA 30534Off Market
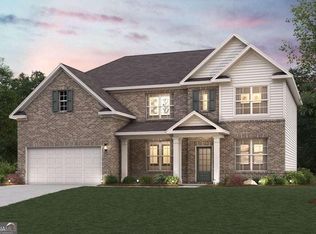
- $595,0005 bd4 ba3k sqft7130 Carruthers Way LOT 10, Dawsonville, GA 30534Sold
- $591,6765 bd4 ba3k sqft7155 Waggamon Way LOT 83, Dawsonville, GA 30534Sold
- $425,0004 bd3 ba3.1k sqft16 E Windsor Way, Dawsonville, GA 30534Sold
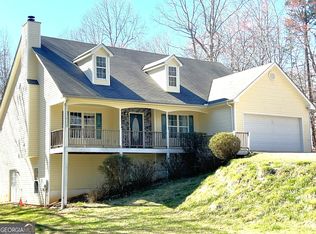
- $389,7604 bd3 ba-- sqft8 Box Car Way E, Dawsonville, GA 30534Sold
- $369,9003 bd3 ba2k sqft174 Parwood Dr, Dawsonville, GA 30534Sold
- $394,0003 bd3 ba2k sqft114 Sandberg Way, Dawsonville, GA 30534Sold
- $667,8795 bd4 ba-- sqft6510 Settingdown Creek Dr, Dawsonville, GA 30534Sold
Nearby schools
GreatSchools rating
- 6/10Robinson Elementary SchoolGrades: PK-5Distance: 1.2 mi
- 6/10New Dawson County Middle SchoolGrades: 8-9Distance: 1.4 mi
- 9/10Dawson County High SchoolGrades: 10-12Distance: 0.7 mi
Schools provided by the listing agent
- Elementary: Silver City
- Middle: North Forsyth
- High: North Forsyth
Source: GAMLS. This data may not be complete. We recommend contacting the local school district to confirm school assignments for this home.
Get a cash offer in 3 minutes
Find out how much your home could sell for in as little as 3 minutes with a no-obligation cash offer.
Estimated market value
$634,700
Get a cash offer in 3 minutes
Find out how much your home could sell for in as little as 3 minutes with a no-obligation cash offer.
Estimated market value
$634,700
- Georgia
- Dawson County
- Dawsonville
- 30534
- 7125 Carruthers Way Lot 28
Nearby cities
Nearby neighborhoods
Nearby zip codes
Other Dawsonville Topics
