Skip main navigation
Closed
  • $389,760

    8 Box Car Way E, Dawsonville, GA 30534

    4beds
    --sqft
    Single Family Residence
    Built in 1995
    0.87 Acres Lot
    $392,700 Zestimate®
    $--/sqft
    $2,196 Estimated rent

    Home value

    $392,700

    $334,000 - $459,000

    $2,196/mo

    Zestimate® history
    Loading
    Loading...

    Owner options

    List your home for rent

    $2,196/mo

    Rent Zestimate®

    Find your next renter with Zillow Rental Manager. Plus, with online applications, you can quickly screen prospective tenants – for free.

    Learn more

    $2,196/mo

    Rent Zestimate®

    Refinance and save

    $2,552/mo

    Est. payment

    Refinancing to a lower rate could help reduce your monthly payments and save thousands over the life of the loan.

    See today's rates

    $2,552/mo

    Est. payment

    Explore your selling options

    Work with a Zillow partner agent

    Leverage their expertise and Zillow's premium Showcase listings to get your home seen by more buyers.

    Get started

    List with your own agent

    Get your home in front of millions of buyers by listing it on Zillow.

    Learn how to do it

    Sell it yourself

    Take full control of how buyers see your home on Zillow by listing For Sale by Owner (FSBO).

    List your home

    What's special

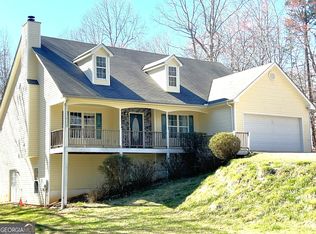
    Cozy fireplaceLarge deckGleaming hardwood floorsBeautifully appointed kitchenSerene tree-lined backyardOpen-concept great roomWalk-in closet
    Nestled on a spacious, wooded corner lot, this stunning traditional 2-story home offers 4 bedrooms and 3 bathrooms, combining charm, comfort, and modern upgrades. Step inside to find gleaming hardwood floors throughout the main level, leading to a beautifully appointed kitchen with granite countertops, a breakfast bar, and an open-concept great room featuring soaring vaulted ceilings and a cozy fireplace. The dining room opens to a large deck, perfect for grilling and entertaining while overlooking the serene, tree-lined backyard. Retreat to the luxurious master suite, complete with a walk-in closet, dual vanities, a relaxing garden tub, and a separate shower. The lower level offers a finished bonus room with a private living area and bathroom, making it an ideal teen or in-law suite. Located in a quiet, low-maintenance subdivision, this home is just minutes from excellent shopping, dining, and everyday conveniences. Don't miss out on this incredible opportunity!

    Zillow last checked:

    Listing updated:

    Listed by:

    Mark Spain 770-886-9000,

    Mark Spain Real Estate,

    Scott Millen 678-371-5252,

    Mark Spain Real Estate

    Bought with:

    Angela Parks, 415266

    Buffington Real Estate Group

    Source: GAMLS,MLS#: 10478866MLS Logo

    Facts & features

    Interior

    Bedrooms & bathrooms
    • Bedrooms: 4
    • Bathrooms: 3
    • Full bathrooms: 3
    Kitchen
    • Features: Pantry, Solid Surface Counters
    Heating
    • Central
    Cooling
    • Central Air, Electric
    Appliances
    • Included: Dishwasher, Microwave
    • Laundry: In Basement, In Hall
    Features
    • Double Vanity, High Ceilings, Walk-In Closet(s)
    • Flooring: Other
    • Windows: Double Pane Windows
    • Basement: Finished,Partial
    • Attic: Pull Down Stairs
    • Number of fireplaces: 1
    • Fireplace features: Family Room
    • Common walls with other units/homes: No Common Walls
    Interior area
    • Total structure area: 0
    • Finished area above ground: 0
    • Finished area below ground: 0

    Property

    Parking
    • Parking features: Garage
    • Has garage: Yes
    Features
    • Levels: Two
    • Stories: 2
    • Patio & porch: Deck
    • Waterfront features: No Dock Or Boathouse
    • Body of water: None
    Lot
    • Size: 0.87 Acres
    • Features: Corner Lot, Level, Private
    • Residential vegetation: Wooded
    Details
    • Parcel number: 106 272
    • Special conditions: Investor Owned

    Construction

    Type & style
    • Home type: SingleFamily
    • Architectural style: Traditional
    • Property subtype: Single Family Residence
    Materials
    • Vinyl Siding
    • Roof: Composition
    Condition
    • Resale
    • New construction: No
    • Year built: 1995

    Utilities & green energy

    • Sewer: Septic Tank
    • Water: Public
    • Utilities for property: Cable Available, Electricity Available, Phone Available, Water Available
    Green energy
    • Energy efficient items: Thermostat

    Community & neighborhood

    Community
    • Community features: Pool, Tennis Court(s)
    Location
    • Region: Dawsonville
    • Subdivision: Dawson Junction

    HOA & financial

    HOA
    • Has HOA: Yes
    • HOA fee: $260 annually
    • Services included: Other

    Other

    Other facts
    • Listing agreement: Exclusive Right To Sell
    • Listing terms: Cash,Conventional,FHA,VA Loan

    Price history

    DateEventPrice
    7/9/2025Sold$389,760-1.8%
    Source: GAMLS #10478866 Report a problem
    6/17/2025Pending sale$397,000
    Source: GAMLS #10478866 Report a problem
    6/5/2025Price change$397,000-0.8%
    Source: GAMLS #10478866 Report a problem
    3/14/2025Listed for sale$400,000+15.9%
    Source: FMLS GA #7541121 Report a problem
    3/3/2025Sold$345,000+55.5%
    Source: Public Record Report a problem
    11/1/2018Listing removed$221,900
    Source: WYND REALTY #6051650 Report a problem
    8/31/2018Price change$221,900-1.3%
    Source: WYND REALTY #6051650 Report a problem
    8/1/2018Listed for sale$224,900+38.8%
    Source: WYND REALTY #6051650 Report a problem
    8/31/2015Sold$162,000-1.8%
    Source: FMLS GA #5559020 Report a problem
    8/3/2015Pending sale$165,000
    Source: MAXIMUM ONE REALTY GREATER ATL #5559020 Report a problem
    7/25/2015Price change$165,000-5.7%
    Source: Maximum One Realty #7476967 Report a problem
    6/23/2015Listed for sale$175,000+25%
    Source: MAXIMUM ONE REALTY GREATER ATL #5559020 Report a problem
    6/9/2010Sold$140,000
    Source: Agent Provided Report a problem

    Public tax history

    YearProperty taxesTax assessment
    2025$2,396 +1.8%$147,316 +1.8%
    2024$2,352 -2.8%$144,648 -1.8%
    2023$2,420 +5.7%$147,248 +37.7%
    2022$2,290 +18.3%$106,916 +24.9%
    2021$1,936 -1.9%$85,584 +2.6%
    2020$1,974 $83,424 +15.6%
    2019$1,974 +14.3%$72,184
    2018$1,726 +3.2%$72,184 +3.2%
    2017$1,672 $69,912 +7.5%
    2016$1,672 +7.9%$65,016 +18.8%
    2015$1,550 +40.7%$54,750 +21.1%
    2014$1,101 $45,210 +20.5%
    2013$1,101 $37,505
    2012-- --
    2011-- --
    2010-- --
    2009-- --

    Find assessor info on the county website

    Neighborhood: 30534

    Nearby schools

    GreatSchools rating
    Schools provided by the listing agent
    • Elementary: Blacks Mill
    • Middle: Dawson County
    • High: Dawson County

    Source: GAMLS. This data may not be complete. We recommend contacting the local school district to confirm school assignments for this home.

    Get a cash offer in 3 minutes
    Find out how much your home could sell for in as little as 3 minutes with a no-obligation cash offer.
    Estimated market value
    $392,700
    Get a cash offer in 3 minutes
    Find out how much your home could sell for in as little as 3 minutes with a no-obligation cash offer.
    Estimated market value
    $392,700