Skip main navigation
Off market
  • $417,900

    29 Deer Run #29, Bethel, CT 06801

    3beds
    1,538sqft
    Condo
    Built in 1984
    -- sqft lot
    $417,900 Zestimate®
    $272/sqft
    $2,997 Estimated rent

    Home value

    $417,900

    $397,000 - $439,000

    $2,997/mo

    Zestimate® history
    Loading
    Loading...

    Owner options

    List your home for rent

    $2,997/mo

    Rent Zestimate®

    Find your next renter with Zillow Rental Manager. Plus, with online applications, you can quickly screen prospective tenants – for free.

    Learn more

    $2,997/mo

    Rent Zestimate®

    Refinance and save

    $3,182/mo

    Est. payment

    Refinancing to a lower rate could help reduce your monthly payments and save thousands over the life of the loan.

    See today's rates

    $3,182/mo

    Est. payment

    Explore your selling options

    Work with a Zillow partner agent

    Leverage their expertise and Zillow's premium Showcase listings to get your home seen by more buyers.

    Get started

    List with your own agent

    Get your home in front of millions of buyers by listing it on Zillow.

    Learn how to do it

    Sell it yourself

    Take full control of how buyers see your home on Zillow by listing For Sale by Owner (FSBO).

    List your home

    What's special

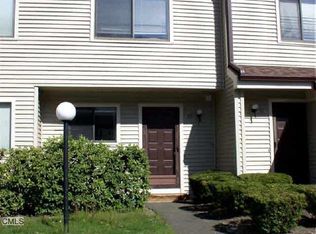
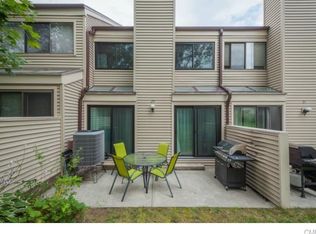
    Just move right in... Turn Key Condo, folks! This unit has a lovely entry with a sunken playroom to the side, which has chalk board wall. Can be used as guest quarters or oversized office/ TV room. The kitchen boasts w/ upgrades to cabinets w/ stainless and granite and eat-in area. Living/ Dining room has pellet stove insert at fireplace, skylights and 2 sliders to patio. Recessed lights throughout the main level. Round the stairs to the upper level, where you'll find a smaller bedroom (currently used as an office), and a larger second bedroom (which has a built-in loft bed w/ play area below it). Continue to the full bath in hallway, which has newer tile, fixtures and granite counter at vanity sink. Master bedroom has vaulted ceilings - very spacious and airy. Lots of natural light and walk in closet. Walk-in closet has pull down stairs for access to a hidden "man cave/ workshop" in attic area. This area provides ample storage, as well as the hatch on the main level to a crawl space / storage location. (Please take a look at our amazing 3D virtual walkthrough with floor layouts located in the virtual tour icon .) This property is monitored by video surveillance.

    This property is off market, which means it's not currently listed for sale or rent on Zillow. This may be different from what's available on other websites or public sources.

    Facts & features

    Interior

    Bedrooms & bathrooms
    • Bedrooms: 3
    • Bathrooms: 2
    • Full bathrooms: 1
    • 1/2 bathrooms: 1
    Interior area
    • Total interior livable area: 1,538 sqft

    Property

    Details
    • Parcel number: 2387029

    Construction

    Type & style
    • Home type: Condo
    Condition
    • Year built: 1984

    Utilities & green energy

    • Water: Public Water Connected

    Community & neighborhood

    Location
    • Region: Bethel

    HOA & financial

    HOA
    • Has HOA: Yes
    • HOA fee: $355 monthly
    • Amenities included: Pool, Park, Playground/Tot Lot

    Other

    Other facts
    • Appliances Included: Dishwasher, Refrigerator, Washer, Electric Range, Microwave, Electric Dryer
    • Association Amenities: Pool, Park, Playground/Tot Lot
    • Basement Description: Crawl Space, Storage
    • Fireplaces Total: 1
    • Fuel Tank Location: Non Applicable
    • Heat Fuel Type: Electric
    • Attic YN: 1
    • Hot Water Description: Electric
    • Property Type: Condo/Co-Op For Sale
    • Direct Waterfront YN: 0
    • Sewage System: Public Sewer Connected
    • Style: Townhouse
    • End Unit YN: 0
    • Swimming Pool YN: 1
    • Water Source: Public Water Connected
    • Exterior Features: Patio
    • Pool Description: In Ground Pool
    • Home Warranty Offered YN: 0
    • Attic Description: Storage Space, Pull-Down Stairs
    • Pets Allowed YNA: Yes
    • Cooling System: Heat Pump
    • Flood Zone YN: 0
    • Heat Type: Heat Pump
    • Nearby Amenities: Park, Playground/Tot Lot
    • Energy Features: Storm Doors
    • Exterior Siding: Wood
    • Room Count: 8
    • Construction Description: Concrete
    • Waterfront Description: Not Applicable
    • Lot Description: Level Lot
    • Property Tax: 4362
    • Complex Name: Plumtree Heights
    • Assessed Value: 132650
    • Laundry Room Info: Main Level
    • Pets Allowed Info: Per HOA rules/regulations

    Price history

    DateEventPrice
    7/18/2018Sold$240,000+0%$156/sqft
    Source: Smart MLS #170064141 Report a problem
    5/19/2018Pending sale$239,900$156/sqft
    Source: Coldwell Banker Residential Brokerage - Danbury Office #170064141 Report a problem
    5/3/2018Price change$239,900-4%$156/sqft
    Source: Coldwell Banker Residential Brokerage - Danbury Office #170064141 Report a problem
    4/12/2018Listed for sale$249,900+8.7%$162/sqft
    Source: Coldwell Banker Residential Brokerage #170064141 Report a problem
    9/21/2015Sold$230,000+0%$150/sqft
    Source: Smart MLS #99113608 Report a problem
    4/3/2013Sold$229,900$149/sqft
    Source: Smart MLS #99013150 Report a problem

    Public tax history

    Tax history is unavailable.

    Find assessor info on the county website

    Neighborhood: 06801

    Nearby schools

    GreatSchools rating
    Schools provided by the listing agent
    • High: Bethel

    Source: The MLS. This data may not be complete. We recommend contacting the local school district to confirm school assignments for this home.

    Get pre-qualified for a loan
    At Zillow Home Loans, we can pre-qualify you in as little as 5 minutes with no impact to your credit score.

    An equal housing lender. NMLS #10287.

    Sell for more on Zillow
    Get a Zillow Showcase℠ listing at no additional cost and you could sell for .
    $417,900
    2% more
    +$8,358
    With Zillow Showcase(estimated)
    $426,258