**Offer deadline added Tuesday 10am-all docs are attached** Welcome to Pomponoho Pines! This move-in ready 2-bedroom, 1.5-bath townhome offers comfort, space, and future potential. Freshly painted throughout with updated lighting and durable plank flooring, the main level features an open, flowing layout ideal for everyday living and entertaining. The spacious kitchen includes white cabinetry with black hardware and provides direct access to a private deck and fenced-in backyard. The second floor offers two generously sized bedrooms with ample closet space and a shared full bath. The primary bedroom features direct access to its own private deck. The finished basement provides flexible living space suitable for a family room, den, or home office, along with convenient in-unit laundry. A walk-up attic, currently used for storage, offers potential for future finished living space. Located in the desirable Pomponoho Pines community, this home is ready for its next owner.
Sold for $380,000
$380,000
29 Douglas Dr Unit 29, East Bridgewater, MA 02333
2beds
1,024sqft
Condominium, Townhouse
Built in 1986
-- sqft lot
$-- Zestimate®
$371/sqft
$2,456 Estimated rent
Home value
Not available
Estimated sales range
Not available
$2,456/mo
Zestimate® history
Owner options
List your home for rent
$2,456/mo
Rent Zestimate®
Find your next renter with Zillow Rental Manager. Plus, with online applications, you can quickly screen prospective tenants – for free.
$2,456/mo
Rent Zestimate®
Refinance and save
$2,802/mo
Est. payment
Refinancing to a lower rate could help reduce your monthly payments and save thousands over the life of the loan.
$2,802/mo
Est. payment
Explore your selling options
Work with a Zillow partner agent
Leverage their expertise and Zillow's premium Showcase listings to get your home seen by more buyers.
Get startedList with your own agent
Get your home in front of millions of buyers by listing it on Zillow.
Learn how to do itSell it yourself
Take full control of how buyers see your home on Zillow by listing For Sale by Owner (FSBO).
List your homeWhat's special
Convenient in-unit laundryUpdated lightingFreshly painted throughoutFenced-in backyardSpacious kitchenDurable plank flooring
Zillow last checked:
Listing updated:
Listed by:
Jan Bruno 617-347-4890,
Keller Williams Realty Signature Properties 781-924-5766
Bought with:
Daniel Lamoureux
Movementum Realty, LLC
Source: MLS PIN,MLS#: 73464128
Facts & features
Interior
Bedrooms & bathrooms
- Bedrooms: 2
- Bathrooms: 2
- Full bathrooms: 1
- 1/2 bathrooms: 1
Primary bedroom
- Features: Flooring - Laminate, Balcony - Exterior
- Level: Second
- Area: 171
- Dimensions: 15 x 11.4
Bedroom 2
- Features: Flooring - Laminate
- Level: Second
- Area: 120
- Dimensions: 15 x 8
Primary bathroom
- Features: No
Bathroom 1
- Features: Bathroom - Half
- Level: First
- Area: 19.73
- Dimensions: 4.11 x 4.8
Bathroom 2
- Features: Bathroom - Full, Bathroom - With Tub & Shower, Flooring - Laminate, Cabinets - Upgraded
- Level: Second
- Area: 57.75
- Dimensions: 7.7 x 7.5
Kitchen
- Features: Ceiling Fan(s), Flooring - Stone/Ceramic Tile, Exterior Access, Slider, Stainless Steel Appliances
- Level: Main,First
- Area: 181.65
- Dimensions: 15 x 12.11
Living room
- Features: Bathroom - Half, Ceiling Fan(s)
- Level: First
- Area: 261
- Dimensions: 17.4 x 15
Heating
- Baseboard, Oil
Cooling
- Window Unit(s)
Appliances
- Included: Range, Dishwasher, Refrigerator, Washer, Dryer, Range Hood
- Laundry: In Unit, Electric Dryer Hookup
Features
- Flooring: Wood, Tile
- Has basement: Yes
- Has fireplace: No
Interior area
- Total structure area: 1,024
- Total interior livable area: 1,024 sqft
- Finished area above ground: 1,024
- Finished area below ground: 342
Property
Parking
- Total spaces: 2
- Parking features: Deeded
- Uncovered spaces: 2
Features
- Patio & porch: Deck - Composite
- Exterior features: Deck - Composite, Fenced Yard
- Fencing: Fenced
Details
- Parcel number: 1005789
- Zoning: RES
Construction
Type & style
- Home type: Townhouse
- Property subtype: Condominium, Townhouse
Materials
- Roof: Shingle
Condition
- Year built: 1986
Utilities & green energy
- Electric: 110 Volts
- Sewer: Private Sewer
- Water: Public
- Utilities for property: for Electric Range, for Electric Dryer
Community & HOA
Community
- Features: Shopping, Walk/Jog Trails
HOA
- Services included: Water, Sewer, Insurance, Maintenance Structure, Road Maintenance, Maintenance Grounds, Snow Removal
- HOA fee: $385 monthly
Location
- Region: East Bridgewater
Financial & listing details
- Price per square foot: $371/sqft
- Tax assessed value: $300,100
- Annual tax amount: $4,102
- Date on market: 1/27/2026
Price history
| Date | Event | Price |
|---|---|---|
| 2/18/2026 | Sold | $380,000$371/sqft |
Source: MLS PIN #73464128 Report a problem | ||
| 1/8/2026 | Contingent | $380,000$371/sqft |
Source: MLS PIN #73464128 Report a problem | ||
| 12/30/2025 | Listed for sale | $380,000$371/sqft |
Source: MLS PIN #73464128 Report a problem | ||
Public tax history
Tax history is unavailable.
Neighborhood: 02333
Nearby homes
- $375,0002 bd2 ba1k sqft28 Douglas Dr #28, East Bridgewater, MA 02333Pending

- $372,5002 bd2 ba1k sqft20 Douglas Dr #20, East Bridgewater, MA 02333Sold

- $375,0002 bd2 ba1.1k sqft31 Douglas Dr #31D, East Bridgewater, MA 02333Sold
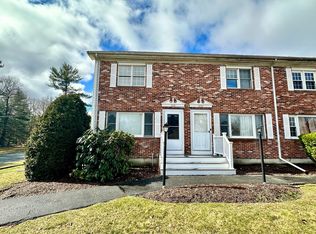
- $--3 bd2 ba1.2k sqft4 Douglas Dr #4, East Bridgewater, MA 02333Off Market
- $367,6002 bd1 ba1k sqft17 Douglas Dr, East Bridgewater, MA 02333Off Market
- $--2 bd2 ba1k sqft2 Andrew Rd UNIT 2, East Bridgewater, MA 02333Off Market
- $360,1002 bd1 ba1k sqft12 Andrew Rd, East Bridgewater, MA 02333Off Market
- $--2 bd2 ba1k sqft14 Andrew Rd #14, East Bridgewater, MA 02333Off Market
Nearby schools
GreatSchools rating
- 5/10Gordon W Mitchell SchoolGrades: 3-6Distance: 2.6 mi
- 5/10East Bridgewater High SchoolGrades: 7-12Distance: 3 mi
- NACentral Elementary SchoolGrades: PK-2Distance: 3.1 mi


Get pre-qualified for a loan
At Zillow Home Loans, we can pre-qualify you in as little as 5 minutes with no impact to your credit score.An equal housing lender. NMLS #10287.
- Massachusetts
- Plymouth County
- East Bridgewater
- 02333
- 29 Douglas Dr Unit 29
Nearby cities
Nearby zip codes
Other East Bridgewater Topics
- Apartments for Rent in 02333
- Houses for Sale in 02333
- Houses for Rent in 02333
- 02333 Real Estate
- East Bridgewater Condos
- Houses for Sale in East Bridgewater
- Newest Listings in East Bridgewater
- East Bridgewater Home Values
- East Bridgewater Real Estate Agents
- East Bridgewater Refinance
- East Bridgewater Mortgage Rates
