Welcome to Pomponoho Pines! This wonderful END unit town home was completely renovated in 2019 and offers plenty of room with 4 finished levels of living space. The main living level offers a spacious living room, half bathroom and a large dine in kitchen, which features modern white cabinetry, granite countertops and stainless appliances. Upstairs there are two bedrooms with plenty of closet space and a full bathroom. The walk up attic has been finished and is currently being used as a home office, but could be used as 3rd bedroom. The family room in the lower level offers endless possibilities for another TV room, playroom, or home gym and is separate from the utility room which leads to a new bulkhead. In addition to the many upgrades throughout such as new front steps & roof, most of the windows have been replaced in last few years including the slider in the main bedroom. This end unit offers a nice fenced in side yard with storage shed. Highest & best offers due by 3/18 at noon.
Sold for $375,000
$375,000
31 Douglas Dr #31D, East Bridgewater, MA 02333
2beds
1,152sqft
Condominium, Townhouse
Built in 1986
-- sqft lot
$382,100 Zestimate®
$326/sqft
$2,670 Estimated rent
Home value
$382,100
$363,000 - $401,000
$2,670/mo
Zestimate® history
Owner options
List your home for rent
$2,670/mo
Rent Zestimate®
Find your next renter with Zillow Rental Manager. Plus, with online applications, you can quickly screen prospective tenants – for free.
$2,670/mo
Rent Zestimate®
Refinance and save
$2,301/mo
Est. payment
Refinancing to a lower rate could help reduce your monthly payments and save thousands over the life of the loan.
$2,301/mo
Est. payment
Explore your selling options
Work with a Zillow partner agent
Leverage their expertise and Zillow's premium Showcase listings to get your home seen by more buyers.
Get startedList with your own agent
Get your home in front of millions of buyers by listing it on Zillow.
Learn how to do itSell it yourself
Take full control of how buyers see your home on Zillow by listing For Sale by Owner (FSBO).
List your homeWhat's special
New front stepsHalf bathroomTv roomHome gymPlenty of roomPlenty of closet spaceStainless appliances
Zillow last checked:
Listing updated:
Listed by:
Kelly A. Peterson 617-797-0436,
Kelly Real Estate Services, LLC 617-797-0436
Bought with:
Mina Shenouda
Good Samaritan Realty
Source: MLS PIN,MLS#: 73211024
Facts & features
Interior
Bedrooms & bathrooms
- Bedrooms: 2
- Bathrooms: 2
- Full bathrooms: 1
- 1/2 bathrooms: 1
Primary bedroom
- Features: Flooring - Wall to Wall Carpet, Deck - Exterior, Slider, Closet - Double
- Level: Second
- Area: 154.53
- Dimensions: 15.3 x 10.1
Bedroom 2
- Features: Closet, Flooring - Wall to Wall Carpet
- Level: Second
- Area: 132.24
- Dimensions: 15.2 x 8.7
Primary bathroom
- Features: No
Bathroom 1
- Features: Bathroom - Half, Flooring - Stone/Ceramic Tile
- Level: First
- Area: 20.7
- Dimensions: 4.6 x 4.5
Bathroom 2
- Features: Bathroom - Full, Bathroom - With Tub & Shower, Flooring - Stone/Ceramic Tile
- Level: Second
- Area: 58.52
- Dimensions: 7.7 x 7.6
Family room
- Features: Closet, Flooring - Wall to Wall Carpet
- Level: Basement
- Area: 289.51
- Dimensions: 22.1 x 13.1
Kitchen
- Features: Flooring - Vinyl, Dining Area, Countertops - Stone/Granite/Solid, Countertops - Upgraded, Cabinets - Upgraded, Remodeled, Slider
- Level: First
- Area: 178.22
- Dimensions: 13.4 x 13.3
Living room
- Features: Closet, Flooring - Vinyl
- Level: First
- Area: 215.73
- Dimensions: 15.3 x 14.1
Office
- Features: Closet, Flooring - Wall to Wall Carpet
- Level: Third
- Area: 172.05
- Dimensions: 15.5 x 11.1
Heating
- Baseboard, Oil
Cooling
- Wall Unit(s)
Appliances
- Included: Range, Dishwasher, Microwave, Refrigerator
- Laundry: Electric Dryer Hookup, Washer Hookup, In Basement, In Unit
Features
- Closet, Home Office, Walk-up Attic
- Flooring: Tile, Vinyl, Carpet, Flooring - Wall to Wall Carpet
- Has basement: Yes
- Has fireplace: No
- Common walls with other units/homes: End Unit
Interior area
- Total structure area: 1,152
- Total interior livable area: 1,152 sqft
Property
Parking
- Total spaces: 2
- Parking features: Off Street, Assigned
- Uncovered spaces: 2
Features
- Patio & porch: Deck
- Exterior features: Deck, Storage, Fenced Yard
- Fencing: Fenced
Details
- Parcel number: M:2 P:4M104,1005790
- Zoning: R
Construction
Type & style
- Home type: Townhouse
- Property subtype: Condominium, Townhouse
Materials
- Frame, Brick
- Roof: Shingle
Condition
- Year built: 1986
Utilities & green energy
- Electric: Circuit Breakers
- Sewer: Private Sewer
- Water: Public
- Utilities for property: for Electric Range, for Electric Dryer, Washer Hookup
Community & HOA
Community
- Features: Public Transportation, Shopping, Park, Walk/Jog Trails, Laundromat, Highway Access, House of Worship, Public School, University
HOA
- Services included: Water, Insurance, Maintenance Structure, Road Maintenance, Maintenance Grounds, Snow Removal
- HOA fee: $375 monthly
Location
- Region: East Bridgewater
Financial & listing details
- Price per square foot: $326/sqft
- Tax assessed value: $326,500
- Annual tax amount: $4,519
- Date on market: 1/17/2026
Price history
| Date | Event | Price |
|---|---|---|
| 4/19/2024 | Sold | $375,000+7.2%$326/sqft |
Source: MLS PIN #73211024 Report a problem | ||
| 3/18/2024 | Contingent | $349,900$304/sqft |
Source: MLS PIN #73211024 Report a problem | ||
| 3/11/2024 | Listed for sale | $349,900+42.8%$304/sqft |
Source: MLS PIN #73211024 Report a problem | ||
| 12/12/2019 | Sold | $245,000$213/sqft |
Source: Agent Provided Report a problem | ||
Public tax history
Tax history is unavailable.
Neighborhood: 02333
Nearby homes
- $372,5002 bd2 ba1k sqft20 Douglas Dr #20, East Bridgewater, MA 02333Sold

- $380,0002 bd2 ba1k sqft29 Douglas Dr UNIT 29, East Bridgewater, MA 02333Sold

- $374,9002 bd2 ba1.2k sqft28 Douglas Dr #28, East Bridgewater, MA 02333For Sale
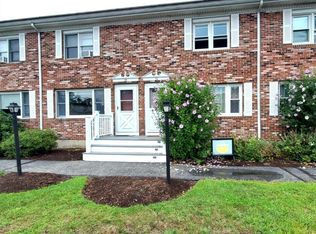
- $--3 bd2 ba1.2k sqft4 Douglas Dr #4, East Bridgewater, MA 02333Off Market
- $365,5002 bd1 ba1k sqft17 Douglas Dr, East Bridgewater, MA 02333Off Market
- $--2 bd2 ba1k sqft2 Andrew Rd UNIT 2, East Bridgewater, MA 02333Off Market
- $356,9002 bd1 ba1k sqft12 Andrew Rd, East Bridgewater, MA 02333Off Market
- $--2 bd2 ba1k sqft14 Andrew Rd #14, East Bridgewater, MA 02333Off Market
Nearby schools
GreatSchools rating
- 5/10Gordon W Mitchell SchoolGrades: 3-6Distance: 2.6 mi
- 5/10East Bridgewater High SchoolGrades: 7-12Distance: 3 mi
- NACentral Elementary SchoolGrades: PK-2Distance: 3.1 mi
Schools provided by the listing agent
- Elementary: Central
- Middle: Gordon
- High: Ebjs High
Source: MLS PIN. This data may not be complete. We recommend contacting the local school district to confirm school assignments for this home.
Get a cash offer in 3 minutes
Find out how much your home could sell for in as little as 3 minutes with a no-obligation cash offer.
Estimated market value
$382,100
Get a cash offer in 3 minutes
Find out how much your home could sell for in as little as 3 minutes with a no-obligation cash offer.
Estimated market value
$382,100
- Massachusetts
- Plymouth County
- East Bridgewater
- 02333
- 31 Douglas Dr Unit 31D
Nearby cities
Nearby zip codes
Other East Bridgewater Topics
- Apartments for Rent in 02333
- Houses for Sale in 02333
- Houses for Rent in 02333
- 02333 Real Estate
- East Bridgewater Condos
- Houses for Sale in East Bridgewater
- Newest Listings in East Bridgewater
- East Bridgewater Home Values
- East Bridgewater Real Estate Agents
- East Bridgewater Refinance
- East Bridgewater Mortgage Rates
