Welcome to luxury living in the heart of Fallingwater—one of Cheat Lake’s most sought-after neighborhoods. This stunning 4-bedroom, 4.5-bathroom home blends timeless elegance with modern comfort, offering nearly 4,000 square feet of thoughtfully designed living space. Set on a beautifully landscaped lot in a quiet, well-established community, this home provides the perfect balance of privacy, convenience, and upscale amenities. Step inside to discover a spacious, light-filled interior that immediately feels like home. The main level features a grand entry and a dedicated home office—ideal for remote work or quiet study. A formal dining room adds a touch of sophistication, perfect for hosting holiday gatherings or intimate dinners. The heart of the home is the expansive kitchen, where form meets function in the best way. Granite countertops, stainless steel appliances featuring a new refrigerator with custom ice maker, new dishwasher, dual wall ovens, and a gas cooktop, plus a wine refrigerator and a coffee bar, create a dream space for the modern entertainer or culinary enthusiast. At the center, an oversized granite island with bar seating provides the perfect spot for casual meals, conversation, or serving guests. Custom cabinetry with under-shelf lighting adds both elegance and practicality, highlighting the craftsmanship while enhancing visibility and ambiance. Whether you're preparing a casual breakfast or a five-course dinner, the eat-in kitchen offers plenty of room to gather and connect. Just off the kitchen, step out onto a large patio - ideal for outdoor dining, entertaining, or simply relaxing with your morning coffee. The flat, fenced backyard is perfect for play, pets, or future garden plans. Each of the four generously sized bedrooms has its own private bathroom. The luxurious primary suite is a true retreat, featuring dual custom closets and a spa-like en-suite bathroom. You'll love unwinding here after a long day, surrounded by comfort and style. The lower level offers an impressive array of bonus spaces designed for both fun and functionality. A massive living area provides enough room for a custom bar setup, media lounge, or game room. There’s also space for a home gym and abundant storage to keep everything organized and out of sight. Additional features include a three-car garage, dual-zoned Nest thermostats for efficient climate control, and natural gas heat for year-round comfort. Every inch of this home has been carefully maintained and designed with everyday living in mind. All of this is nestled within the highly desirable Fallingwater neighborhood, which features a private community pool and clubhouse for residents to enjoy. Ideally located just minutes from Cheat Lake’s recreational attractions, top-rated schools, shopping, dining, and major commuter routes, this home offers both luxury and convenience in one of the area’s most sought-after settings. Don’t miss the opportunity to own this one-of-a-kind property that checks all the boxes—spacious, stylish, and perfectly located. Schedule your private showing today and experience the best of Cheat Lake living.
Sold for $750,000
$750,000
29 E Wind Trl, Morgantown, WV 26508
4beds
3,907sqft
Single Family Residence
Built in 2020
10,018 Square Feet Lot
$772,700 Zestimate®
$192/sqft
$3,861 Estimated rent
Home value
$772,700
$440,000 - $1.37M
$3,861/mo
Zestimate® history
Owner options
List your home for rent
$3,861/mo
Rent Zestimate®
Find your next renter with Zillow Rental Manager. Plus, with online applications, you can quickly screen prospective tenants – for free.
$3,861/mo
Rent Zestimate®
Refinance and save
$4,521/mo
Est. payment
Refinancing to a lower rate could help reduce your monthly payments and save thousands over the life of the loan.
$4,521/mo
Est. payment
Explore your selling options
Work with a Zillow partner agent
Leverage their expertise and Zillow's premium Showcase listings to get your home seen by more buyers.
Get startedList with your own agent
Get your home in front of millions of buyers by listing it on Zillow.
Learn how to do itSell it yourself
Take full control of how buyers see your home on Zillow by listing For Sale by Owner (FSBO).
List your homeWhat's special
Spa-like en-suite bathroomOversized granite islandLuxurious primary suiteCustom cabinetryExpansive kitchenFlat fenced backyardLarge patio
Zillow last checked:
Listing updated:
Listed by:
CYNTHIA MODECKI 410-504-4623,
RE/MAX TAKE ME HOME - WV LLC
Bought with:
ERIN SNIDER, WV0028260
SNIDER REALTY GROUP
Source: NCWV REIN,MLS#: 10160374
Facts & features
Interior
Bedrooms & bathrooms
- Bedrooms: 4
- Bathrooms: 5
- Full bathrooms: 4
- 1/2 bathrooms: 1
Rooms
- Room types: Great Room, Gathering Room, Office, Foyer, Formal Dining Rm, Breakfast Nook, Laundry/Utility, Other, Game Room
Bedroom 2
- Features: Walk-In Closet(s), Window Treatment, Luxury Vinyl Plank
Bedroom 3
- Features: Window Treatment, Luxury Vinyl Plank
Bedroom 4
- Features: Ceiling Fan(s), Window Treatment, Luxury Vinyl Plank
Dining room
- Features: Window Treatment, Luxury Vinyl Plank
Kitchen
- Features: Window Treatment, Built-in Features, Sound System, Luxury Vinyl Plank, Solid Surface Counters
Living room
- Features: Fireplace, Window Treatment, Sound System, Luxury Vinyl Plank
Basement
- Level: Basement
Heating
- Zoned, Natural Gas
Cooling
- Central Air, Ceiling Fan(s), Zoned, Gas
Appliances
- Included: Countertop Range, Wall Oven, Microwave, Dishwasher, Disposal, Refrigerator, Washer, Dryer
Features
- Flooring: Ceramic Tile, Luxury Vinyl Plank
- Basement: Finished
- Attic: Interior Access Only
- Number of fireplaces: 1
- Fireplace features: Heatilator, Gas Logs
Interior area
- Total structure area: 4,460
- Total interior livable area: 3,907 sqft
- Finished area above ground: 3,026
- Finished area below ground: 881
Property
Parking
- Total spaces: 3
- Parking features: Garage Door Opener, 3+ Cars
- Has garage: Yes
Features
- Levels: Two
- Stories: 3
- Patio & porch: Porch, Patio
- Fencing: Wrought Iron
- Has view: Yes
- View description: Neighborhood
- Waterfront features: None
Lot
- Size: 10,018 Square Feet
- Dimensions: .23
- Features: Level, Cleared, Landscaped
Details
- Parcel number: 3118008L00710000
- Zoning description: Single Family Residential
Construction
Type & style
- Home type: SingleFamily
- Architectural style: Traditional
- Property subtype: Single Family Residence
Materials
- Frame, Concrete, Brick, HardiPlank Type
- Foundation: Footing, Concrete Perimeter, Insulated Concrete
- Roof: Shingle
Condition
- Year built: 2020
Utilities & green energy
- Electric: 200+ Amp Service
- Sewer: Public Sewer
- Water: Public
- Utilities for property: Cable Available
Community & HOA
Community
- Features: Pool, Clubhouse
- Security: Smoke Detector(s), Security System, Video/Audio Monitoring, Carbon Monoxide Detector(s)
- Subdivision: Bluffs at Falling Water
HOA
- Has HOA: Yes
- Services included: Pool Service, Snow Removal, Common Areas
- HOA fee: $1,000 annually
Location
- Region: Morgantown
Financial & listing details
- Price per square foot: $192/sqft
- Tax assessed value: $619,900
- Annual tax amount: $3,484
- Date on market: 7/7/2025
- Electric utility on property: Yes
Price history
| Date | Event | Price |
|---|---|---|
| 8/28/2025 | Sold | $750,000-2%$192/sqft |
Source:  NCWV REIN #10160374 Report a problem NCWV REIN #10160374 Report a problem | ||
| 7/12/2025 | Contingent | $765,000$196/sqft |
Source: NCWV REIN #10160374 Report a problem | ||
| 7/7/2025 | Listed for sale | $765,000+857%$196/sqft |
Source: NCWV REIN #10160374 Report a problem | ||
| 3/18/2022 | Sold | $79,939-85.5%$20/sqft |
Source: Public Record Report a problem | ||
| 7/30/2020 | Sold | $551,470$141/sqft |
Source: Agent Provided Report a problem | ||
Public tax history
| Year | Property taxes | Tax assessment |
|---|---|---|
| 2025 | $3,760 +7.9% | $371,940 +7.2% |
| 2024 | $3,484 +0.8% | $346,980 +1.1% |
| 2023 | $3,458 +5.9% | $343,260 +1.4% |
| 2022 | $3,264 | $338,520 +8.1% |
| 2021 | -- | $313,020 |
Find assessor info on the county website
Neighborhood: Cheat Lake
Nearby homes
- $799,8004 bd5 ba4.5k sqft27 E Wind Trl, Morgantown, WV 26508Off Market
- $765,0005 bd5 ba4.6k sqft33 E Wind Trl, Morgantown, WV 26508Sold
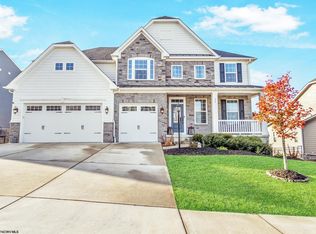
- $873,7004 bd4 ba3.8k sqft25 E Wind Trl, Morgantown, WV 26508Off Market
- $610,1004 bd2 ba2.8k sqft111 Tamarack Ct, Morgantown, WV 26508Off Market
- $1,071,8005 bd5 ba4.8k sqft28 E Wind Trl, Morgantown, WV 26508Off Market
- $935,0005 bd5 ba5.3k sqft110 Tamarack Ct, Morgantown, WV 26508Sold
- $1,020,5005 bd5 ba4.5k sqft30 E Wind Trl, Morgantown, WV 26508Off Market
- $1,525,6006 bd5 ba7.6k sqft26 E Wind Trl, Morgantown, WV 26508Off Market
Nearby schools
GreatSchools rating
- 9/10Cheat Lake Elementary SchoolGrades: PK-5Distance: 3.9 mi
- 9/10Mountaineer Middle SchoolGrades: 6-8Distance: 7.4 mi
- 9/10University High SchoolGrades: 9-12Distance: 4.9 mi
Schools provided by the listing agent
- Elementary: Cheat Lake Elementary
- Middle: Mountaineer Middle
- High: University High
- District: Monongalia
Source: NCWV REIN. This data may not be complete. We recommend contacting the local school district to confirm school assignments for this home.


Get pre-qualified for a loan
At Zillow Home Loans, we can pre-qualify you in as little as 5 minutes with no impact to your credit score.An equal housing lender. NMLS #10287.
Sell for more on Zillow
Get a Zillow Showcase℠ listing at no additional cost and you could sell for .
$772,700
2% more
+$15,454
With Zillow Showcase(estimated)
$788,154
Nearby cities
Nearby neighborhoods
Nearby zip codes
Other Morgantown Topics
