Welcome to the ultimate retreat in luxury living accompanied by its exclusive Forest Creek Club membership, 29 Elkton Dr. is the most coveted, centrally located, gated golf community of the Forest Creek Golf Club. Whether you are someone who desires to live in North Carolina's ultimate golfer's haven, looking for a new primary residence or even a vacation home, this stunning 7-bedroom, 6.5-bathroom house boasts a thoughtfully designed 6,297 square foot floor plan, completed with 10' ceilings, and the most spectacular naturally lit 2 story foyer drawing one's eyes through it's open floor plan to the 16th hole golf green accompanied by a beautifully serene large deck with water view.
No detail was spared in its intent to welcome all who enter this oasis with a sense of brightness, comfort, entertainment, convenience, and peace. Beginning with the primary retreat with its own sanctuary and perfect views, to all the secondary bedrooms you will notice that it was designed to ensure relaxation in bliss, this even includes a wonderfully equipped private living quarters on the opposite side of the home with a secondary entry.
Enjoy features such as the most exquisite Cherry Brazilian floors throughout, a cook's dream with a kitchen that rivals any other with its amazing subzero main and wine refrigerators and Wolf appliances, befitting the bountiful classic slate countertops.
This home continues to impress; its Master Control lighting throughout by Luitron Light truly simplifies creating the perfect ambiance, the 5.1 Surround Sound system on main and lower levels accentuates the ease of flow to the one-of-a-kind temperature controlled wine cellar, wet bar, game room, for pure enjoyment.
**inspection has been completed, inspections report and reacipts of remedy on all repairs are available**
Sold for $2,725,000
$2,725,000
29 Elkton Drive, Pinehurst, NC 28374
7beds
6,320sqft
Single Family Residence
Built in 2007
0.76 Acres Lot
$2,778,000 Zestimate®
$431/sqft
$4,688 Estimated rent
Home value
$2,778,000
$2.50M - $3.08M
$4,688/mo
Zestimate® history
Owner options
List your home for rent
$4,688/mo
Rent Zestimate®
Find your next renter with Zillow Rental Manager. Plus, with online applications, you can quickly screen prospective tenants – for free.
$4,688/mo
Rent Zestimate®
Refinance and save
$17,898/mo
Est. payment
Refinancing to a lower rate could help reduce your monthly payments and save thousands over the life of the loan.
$17,898/mo
Est. payment
Explore your selling options
Work with a Zillow partner agent
Leverage their expertise and Zillow's premium Showcase listings to get your home seen by more buyers.
Get startedList with your own agent
Get your home in front of millions of buyers by listing it on Zillow.
Learn how to do itSell it yourself
Take full control of how buyers see your home on Zillow by listing For Sale by Owner (FSBO).
List your homeWhat's special
Classic slate countertopsGame roomCustom furnishings and decorExquisite cherry brazilian floorsWet barTemperature controlled wine cellarWolf appliances
Zillow last checked:
Listing updated:
Listed by:
Shaleen Young 980-315-1980,
Young Realty & Associates, LLC,
Ashley Lewis 305-803-8520,
Young Realty & Associates, LLC
Bought with:
Lin Hutaff, 258431
Lin Hutaff's Pinehurst Realty Group
Source: Hive MLS,MLS#: 100414140 Originating MLS: Mid Carolina Regional MLS
Originating MLS: Mid Carolina Regional MLSFacts & features
Interior
Bedrooms & bathrooms
- Bedrooms: 7
- Bathrooms: 7
- Full bathrooms: 6
- 1/2 bathrooms: 1
Rooms
- Room types: Dining Room
Kitchen
- Level: Main
- Dimensions: 15.1 x 18
Heating
- Fireplace(s), Electric
Cooling
- Central Air
Appliances
- Included: Mini Refrigerator, Gas Cooktop, Electric Oven, Built-In Microwave, Freezer, Washer, Self Cleaning Oven, Refrigerator, Ice Maker, Dryer, Disposal, Dishwasher, Convection Oven
- Laundry: Laundry Room
Features
- Sound System, Master Downstairs, Central Vacuum, Walk-in Closet(s), Tray Ceiling(s), High Ceilings, Entrance Foyer, Bookcases, Kitchen Island, Ceiling Fan(s), Pantry, Walk-in Shower, Wet Bar, Basement, Blinds/Shades, In-Law Quarters, Walk-In Closet(s)
- Flooring: Wood
- Windows: Skylight(s)
- Basement: Finished
- Attic: Access Only
Interior area
- Total structure area: 6,320
- Total interior livable area: 6,320 sqft
Property
Parking
- Total spaces: 4
- Parking features: Garage Faces Front, Attached, Garage Door Opener
- Attached garage spaces: 4
Features
- Levels: Three Or More
- Stories: 3
- Patio & porch: Deck, Patio, Wrap Around
- Exterior features: Gas Grill
- Fencing: Other
- Has view: Yes
- View description: Golf Course, Pond
- Has water view: Yes
- Water view: Pond
- Waterfront features: None
- Frontage type: Golf Course
Lot
- Size: 0.76 Acres
- Dimensions: 229 x 267 x 40 x 205
- Features: On Golf Course
Details
- Parcel number: 20040104
- Zoning: R
- Special conditions: Standard
Construction
Type & style
- Home type: SingleFamily
- Property subtype: Single Family Residence
Materials
- Stone, Fiber Cement
- Foundation: See Remarks
- Roof: Shake
Condition
- New construction: No
- Year built: 2007
Utilities & green energy
- Sewer: Public Sewer
- Water: Public
- Utilities for property: Sewer Available, Water Available
Community & HOA
Community
- Security: Security System, Smoke Detector(s)
- Subdivision: Forest Creek
HOA
- Has HOA: Yes
- Amenities included: Clubhouse, Pool, Fitness Center, Gated, Golf Course, Maintenance Common Areas, Maintenance Grounds, Maintenance Roads, Management, Restaurant, Security, Tennis Court(s), Trail(s), Trash, Water, Club Membership
- HOA fee: $1,890 annually
- HOA name: Forest Creek POA
- HOA phone: 910-295-3791
Location
- Region: Pinehurst
Financial & listing details
- Price per square foot: $431/sqft
- Tax assessed value: $1,301,430
- Annual tax amount: $11,278
- Date on market: 5/30/2024
- Cumulative days on market: 539 days
- Listing agreement: Exclusive Right To Sell
- Listing terms: Cash,Conventional,FHA,VA Loan
- Road surface type: Paved
Price history
| Date | Event | Price |
|---|---|---|
| 11/20/2025 | Sold | $2,725,000-7.6%$431/sqft |
Source:  Hive MLS #100414140 Report a problem Hive MLS #100414140 Report a problem | ||
| 10/20/2025 | Listed for sale | $2,950,000+1.7%$467/sqft |
Source:  Canopy MLS as distributed by MLS GRID #4084477 Report a problem Canopy MLS as distributed by MLS GRID #4084477 Report a problem | ||
| 9/26/2025 | Contingent | $2,900,000$459/sqft |
Source: Hive MLS #100414140 Report a problem | ||
| 9/9/2025 | Listed for sale | $2,900,000-1.7%$459/sqft |
Source: Hive MLS #100414140 Report a problem | ||
| 8/8/2025 | Listing removed | $2,950,000$467/sqft |
Source: Hive MLS #100414140 Report a problem | ||
| 3/25/2025 | Price change | $2,950,000-3.3%$467/sqft |
Source: Hive MLS #100414140 Report a problem | ||
| 10/29/2024 | Price change | $3,050,000-1.6%$483/sqft |
Source: Hive MLS #100414140 Report a problem | ||
| 7/16/2024 | Price change | $3,100,000-1.6%$491/sqft |
Source: Canopy MLS as distributed by MLS GRID #4084477 Report a problem | ||
| 5/16/2024 | Price change | $3,150,000-1.6%$498/sqft |
Source: Hive MLS #100414140 Report a problem | ||
| 4/27/2024 | Listed for sale | $3,200,000$506/sqft |
Source: Hive MLS #100414140 Report a problem | ||
| 4/15/2024 | Pending sale | $3,200,000$506/sqft |
Source: Canopy MLS as distributed by MLS GRID #4084477 Report a problem | ||
| 4/15/2024 | Listed for sale | $3,200,000$506/sqft |
Source: Canopy MLS as distributed by MLS GRID #4084477 Report a problem | ||
| 4/12/2024 | Pending sale | $3,200,000$506/sqft |
Source: Hive MLS #100414140 Report a problem | ||
| 4/2/2024 | Listing removed | -- |
Source: Hive MLS #100414140 Report a problem | ||
| 3/26/2024 | Listed for sale | $3,200,000$506/sqft |
Source: Hive MLS #100414140 Report a problem | ||
| 3/26/2024 | Pending sale | $3,200,000$506/sqft |
Source: Hive MLS #100414140 Report a problem | ||
| 2/23/2024 | Listed for sale | $3,200,000-3%$506/sqft |
Source: Canopy MLS as distributed by MLS GRID #4084477 Report a problem | ||
| 12/1/2023 | Listing removed | -- |
Source: Hive MLS #100414140 Report a problem | ||
| 11/10/2023 | Listed for sale | $3,300,000-10.8%$522/sqft |
Source: Hive MLS #100414140 Report a problem | ||
| 12/16/2022 | Listing removed | -- |
Source: Hive MLS #100329856 Report a problem | ||
| 5/25/2022 | Listed for sale | $3,700,000+722.2%$585/sqft |
Source: Hive MLS #100329856 Report a problem | ||
| 8/18/2005 | Sold | $450,000$71/sqft |
Source: Public Record Report a problem | ||
Public tax history
| Year | Property taxes | Tax assessment |
|---|---|---|
| 2024 | $11,278 -3% | $1,769,090 |
| 2023 | $11,632 -3.4% | $1,769,090 +3.2% |
| 2022 | $12,038 -2.6% | $1,714,090 +31.7% |
| 2021 | $12,364 | $1,301,430 |
| 2020 | $12,364 | $1,301,430 |
| 2019 | $12,364 | $1,301,430 +19.1% |
| 2018 | $12,364 +29.3% | $1,092,590 |
| 2017 | $9,560 | $1,092,590 |
| 2015 | $9,560 +1.2% | $1,092,590 -28.9% |
| 2014 | $9,451 -28.1% | $1,537,630 |
| 2013 | $13,147 | $1,537,630 |
| 2012 | -- | $1,537,630 |
| 2011 | -- | $1,537,630 |
| 2010 | -- | $1,537,630 |
| 2009 | -- | $1,537,630 |
| 2008 | -- | $1,537,630 |
Find assessor info on the county website
Neighborhood: 28374
Nearby homes
- $1,853,6004 bd4 ba4k sqft27 Elkton Dr, Pinehurst, NC 28374Off Market
- $373,7500.72 Acres31 Elkton Dr, Pinehurst, NC 28374Off Market
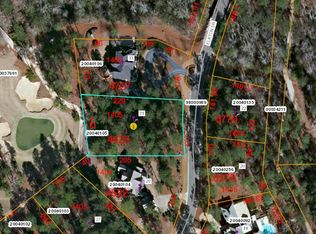
- $85,000-- bd-- ba-- sqft20 Elkton Dr, Carthage, NC 28374Off Market
- $1,704,5003 bd3 ba2.6k sqft25 Elkton Dr, Pinehurst, NC 28374Off Market
- $2,005,3006 bd7 ba7.5k sqft33 Elkton Dr, Pinehurst, NC 28374Off Market
- $2,597,9003 bd5 ba6.4k sqft18 Elkton Dr, Pinehurst, NC 28374Off Market
- $68,0000.43 Acres22 Elkton Dr, Pinehurst, NC 28374Off Market
- $1,899,0004 bd4 ba4.4k sqft1 Woodward Pl, Pinehurst, NC 28374Sold
Nearby schools
GreatSchools rating
- 8/10McDeeds Creek ElementaryGrades: K-5Distance: 2.6 mi
- 9/10New Century Middle SchoolGrades: 6-8Distance: 7.1 mi
- 7/10Union Pines High SchoolGrades: 9-12Distance: 6.9 mi
Schools provided by the listing agent
- Elementary: Pinehurst Elementary
- Middle: New Century Middle
- High: Union Pines High
Source: Hive MLS. This data may not be complete. We recommend contacting the local school district to confirm school assignments for this home.
Get a cash offer in 3 minutes
Find out how much your home could sell for in as little as 3 minutes with a no-obligation cash offer.
Estimated market value
$2,778,000
Get a cash offer in 3 minutes
Find out how much your home could sell for in as little as 3 minutes with a no-obligation cash offer.
Estimated market value
$2,778,000
- North Carolina
- Moore County
- Pinehurst
- 28374
- 29 Elkton Drive
Nearby cities
Nearby zip codes
Other Pinehurst Topics
