Skip main navigation
Sold for $362,000
  • $362,000

    29 Ember Ln, Levittown, PA 19054

    3beds
    1,084sqft
    Single Family Residence
    Built in 1952
    7,000 Square Feet Lot
    $376,200 Zestimate®
    $334/sqft
    $2,567 Estimated rent

    Home value

    $376,200

    $350,000 - $406,000

    $2,567/mo

    Zestimate® history
    Loading
    Loading...

    Owner options

    List your home for rent

    $2,567/mo

    Rent Zestimate®

    Find your next renter with Zillow Rental Manager. Plus, with online applications, you can quickly screen prospective tenants – for free.

    Learn more

    $2,567/mo

    Rent Zestimate®

    Refinance and save

    $2,287/mo

    Est. payment

    Refinancing to a lower rate could help reduce your monthly payments and save thousands over the life of the loan.

    See today's rates

    $2,287/mo

    Est. payment

    Explore your selling options

    Work with a Zillow partner agent

    Leverage their expertise and Zillow's premium Showcase listings to get your home seen by more buyers.

    Get started

    List with your own agent

    Get your home in front of millions of buyers by listing it on Zillow.

    Learn how to do it

    Sell it yourself

    Take full control of how buyers see your home on Zillow by listing For Sale by Owner (FSBO).

    List your home

    What's special

    Spacious private yardBrand-new heaterAdded mudroom
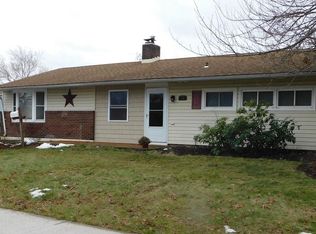
    Welcome to 29 Ember Lane, Levittown, PA 19054 Nestled in the highly desirable Elderberry Pond section, this charming 3-bedroom, 1-bath home is ready for its next owner to add their own personal touch. ✨ Recent updates include a brand-new heater (2024), an added mudroom, plus an updated roof, windows, and siding (2012)—offering comfort and peace of mind for years ahead. Step outside to a spacious private yard, perfect for entertaining, gardening, or simply relaxing in your own retreat. this home is also just a short walk or bike ride to the local playground and nearby Falls Park—perfect for outdoor fun. With LOW TAXES and the Award-Winning Pennsbury School District, this home is an ideal opportunity to combine value, location, and amazing equity potential. 📅 Open House: Saturday, 9/26 from 12–2 PM Don’t wait—this one won’t last long!

    Zillow last checked:

    Listing updated:

    Listed by:

    Carolyn Phillips 267-346-4464,

    Keller Williams Real Estate-Langhorne

    Bought with:

    Johnathan Gabbidon, RS376009

    Keller Williams Main Line

    Source: Bright MLS,MLS#: PABU2106288MLS Logo

    Facts & features

    Interior

    Bedrooms & bathrooms
    • Bedrooms: 3
    • Bathrooms: 1
    • Full bathrooms: 1
    • Main level bathrooms: 1
    • Main level bedrooms: 3
    Breakfast room
    • Level: Main
    Kitchen
    • Level: Main
    Living room
    • Level: Main
    Mud room
    • Level: Main
    Heating
    • Baseboard, Oil
    Cooling
    • Central Air, Electric
    Appliances
    • Included: Dryer, Oven/Range - Electric, Stainless Steel Appliance(s), Exhaust Fan, Water Heater
    • Laundry: Main Level, Dryer In Unit, Washer In Unit, Mud Room
    Features
    • Attic, Entry Level Bedroom, Eat-in Kitchen, Ceiling Fan(s), Crown Molding, Dry Wall
    • Flooring: Carpet, Laminate, Tile/Brick
    • Doors: French Doors, Sliding Glass, Storm Door(s), Insulated
    • Windows: Insulated Windows, Replacement, Screens, Vinyl Clad, Window Treatments
    • Has basement: No
    • Number of fireplaces: 1
    • Fireplace features: Brick, Wood Burning
    Interior area
    • Total structure area: 1,084
    • Total interior livable area: 1,084 sqft
    • Finished area above ground: 1,084
    • Finished area below ground: 0

    Property

    Parking
    • Total spaces: 3
    • Parking features: Asphalt, Attached Carport, Driveway, On Street
    • Carport spaces: 1
    • Uncovered spaces: 2
    Accessibility
    • Accessibility features: 2+ Access Exits
    Features
    • Levels: One
    • Stories: 1
    • Patio & porch: Patio
    • Exterior features: Chimney Cap(s), Rain Gutters, Sidewalks, Street Lights, Play Area
    • Pool features: None
    • Fencing: Full,Vinyl,Wood,Other
    • Has view: Yes
    • View description: Street
    Lot
    • Size: 7,000 sqft
    • Dimensions: 70.00 x 100.00
    • Features: Front Yard, Landscaped, Private, Rear Yard
    Details
    • Additional structures: Above Grade, Below Grade
    • Parcel number: 13026320
    • Zoning: NCR
    • Special conditions: Standard

    Construction

    Type & style
    • Home type: SingleFamily
    • Architectural style: Ranch/Rambler
    • Property subtype: Single Family Residence
    Materials
    • Frame
    • Foundation: Slab
    • Roof: Shingle
    Condition
    • Good
    • New construction: No
    • Year built: 1952
    Details
    • Builder model: Levittowner
    • Builder name: William Levitt

    Utilities & green energy

    • Electric: 100 Amp Service
    • Sewer: Public Sewer
    • Water: Public
    • Utilities for property: Cable Connected, Electricity Available, Sewer Available, Water Available, Phone Available, Cable, Satellite Internet Service, Fixed Wireless

    Community & neighborhood

    Location
    • Region: Levittown
    • Subdivision: Elderberry Pond
    • Municipality: FALLS TWP

    Other

    Other facts
    • Listing agreement: Exclusive Right To Sell
    • Listing terms: Cash,Conventional,FHA,VA Loan
    • Ownership: Fee Simple
    • Road surface type: Black Top

    Price history

    DateEventPrice
    11/7/2025Sold$362,000$334/sqft
    Source: Bright MLS #PABU2106288 Report a problem
    9/29/2025Pending sale$362,000+3.4%$334/sqft
    Source: Bright MLS #PABU2106288 Report a problem
    9/26/2025Listed for sale$349,999+89.7%$323/sqft
    Source: Bright MLS #PABU2106288 Report a problem
    4/21/2014Sold$184,500-2.8%$170/sqft
    Source: Public Record Report a problem
    2/18/2014Listed for sale$189,900$175/sqft
    Source: Wynn Real Estate #6339549 Report a problem

    Public tax history

    YearProperty taxesTax assessment
    2025$3,628 $15,600
    2024$3,628 +9%$15,600
    2023$3,329 +3.2%$15,600
    2022$3,225 +2%$15,600
    2021$3,163 $15,600
    2020$3,163 +3.1%$15,600
    2018$3,069 +2.6%$15,600
    2017$2,992 $15,600
    2016$2,992 +4.3%$15,600
    2015$2,868 $15,600
    2014$2,868 $15,600
    2013-- $15,600
    2012-- $15,600
    2011-- $15,600
    2010-- $15,600
    2009-- $15,600
    2008-- $15,600
    2007-- $15,600
    2006-- $15,600
    2005-- $15,600 +300%
    2004-- $3,900
    2003-- $3,900
    2002-- $3,900
    2000-- $3,900

    Find assessor info on the county website

    Neighborhood: Elderberry Pond

    Nearby schools

    GreatSchools rating
    Schools provided by the listing agent
    • Elementary: Penn Valley
    • Middle: William Penn
    • High: Pennsbury
    • District: Pennsbury

    Source: Bright MLS. This data may not be complete. We recommend contacting the local school district to confirm school assignments for this home.

    Get a cash offer in 3 minutes
    Find out how much your home could sell for in as little as 3 minutes with a no-obligation cash offer.
    Estimated market value
    $376,200
    Get a cash offer in 3 minutes
    Find out how much your home could sell for in as little as 3 minutes with a no-obligation cash offer.
    Estimated market value
    $376,200