Skip main navigation
Sold for $399,900
  • $399,900

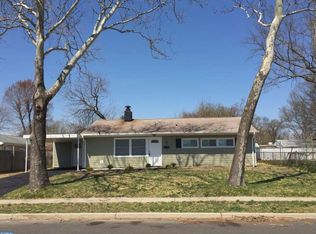
    35 Ember Ln, Levittown, PA 19054

    4beds
    1,884sqft
    Single Family Residence
    Built in 1952
    6,969.6 Square Feet Lot
    $401,700 Zestimate®
    $212/sqft
    $2,830 Estimated rent

    Home value

    $401,700

    $382,000 - $422,000

    $2,830/mo

    Zestimate® history
    Loading
    Loading...

    Owner options

    List your home for rent

    $2,830/mo

    Rent Zestimate®

    Find your next renter with Zillow Rental Manager. Plus, with online applications, you can quickly screen prospective tenants – for free.

    Learn more

    $2,830/mo

    Rent Zestimate®

    Refinance and save

    $2,526/mo

    Est. payment

    Refinancing to a lower rate could help reduce your monthly payments and save thousands over the life of the loan.

    See today's rates

    $2,526/mo

    Est. payment

    Explore your selling options

    Work with a Zillow partner agent

    Leverage their expertise and Zillow's premium Showcase listings to get your home seen by more buyers.

    Get started

    List with your own agent

    Get your home in front of millions of buyers by listing it on Zillow.

    Learn how to do it

    Sell it yourself

    Take full control of how buyers see your home on Zillow by listing For Sale by Owner (FSBO).

    List your home

    What's special

    Ample prep spaceRoom for casual diningAbundant cabinetryExpansive family roomSpacious updated eat-in kitchen
    Welcome to the desirable Elderberry section of Falls Township, where comfort, space, and thoughtful updates come together in this beautifully expanded 4-bedroom, 2 full bath home offering approximately 1,884 square feet of inviting living space! Designed with both everyday living and entertaining in mind, this home features a flexible floorplan with generously sized rooms throughout. Step inside to discover a bright and welcoming Living Room that flows seamlessly into the adjacent Dining Room, creating the perfect setting for gatherings and holiday celebrations. Tucked within this wing of the home is an oversized Laundry Room with its own exterior entrance, adding convenience and functionality to busy households. At the heart of the home, the spacious updated eat-in Kitchen offers abundant cabinetry, ample prep space, and room for casual dining, truly the hub of the home where family and friends naturally gather. Just beyond, the expansive Family Room is ready for movie nights, playoff games, and relaxing evenings, while also providing direct access to the backyard retreat. The private Owner’s Suite, additional bedroom, and two full baths complete this section of the home, while two additional bedrooms offer flexibility for guests, a home office, playroom, or growing households. Step outside to an impressive rear yard designed for summer enjoyment, featuring a patio ideal for grilling and outdoor dining, a storage shed for gardening and lawn equipment, and plenty of open green space for play, pets, and outdoor entertaining. Perfectly positioned in the established Elderberry section of Falls Township, this home offers convenient access to Falls Township Community Park with walking trails, boating, sports fields, playgrounds, and year-round recreational activities just minutes away. Located within the highly regarded Pennsbury School District and close to shopping, restaurants, commuter routes, SEPTA rail lines, I-95, Route 1, and the PA Turnpike, this move-in ready property offers the perfect combination of space, flexibility, convenience, and community lifestyle, all ready for summer occupancy! ASK about the possibility of $15K FREE GRANT MONEY IF BUYER USES WELL FARGO HOME MORTGAGE.!

    Zillow last checked:

    Listing updated:

    Listed by:

    Linda Ventola 215-801-0067,

    RE/MAX Properties - Newtown,

    Listing Team: Team Ventola

    Bought with:

    Oleksandra Burtnyk, RS347790

    Keller Williams Real Estate-Langhorne

    Source: Bright MLS,MLS#: PABU2118496MLS Logo

    Facts & features

    Interior

    Bedrooms & bathrooms
    • Bedrooms: 4
    • Bathrooms: 2
    • Full bathrooms: 2
    • Main level bathrooms: 2
    • Main level bedrooms: 4
    Primary bedroom
    • Level: Main
    • Area: 247 Square Feet
    • Dimensions: 19 X 13
    Bedroom 2
    • Level: Main
    • Area: 120 Square Feet
    • Dimensions: 10 X 12
    Bedroom 3
    • Level: Main
    • Area: 143 Square Feet
    • Dimensions: 13 X 11
    Bedroom 4
    • Level: Main
    • Area: 150 Square Feet
    • Dimensions: 15 X 10
    Dining room
    • Level: Main
    • Area: 120 Square Feet
    • Dimensions: 12 X 10
    Family room
    • Level: Main
    • Area: 180 Square Feet
    • Dimensions: 12 X 15
    Kitchen
    • Features: Kitchen - Gas Cooking
    • Level: Main
    • Area: 216 Square Feet
    • Dimensions: 12 X 18
    Living room
    • Level: Main
    • Area: 216 Square Feet
    • Dimensions: 12 X 18
    Utility room
    • Level: Main
    • Area: 120 Square Feet
    • Dimensions: 8 X 15
    Heating
    • Heat Pump, Forced Air, Electric
    Cooling
    • Central Air, Electric
    Appliances
    • Included: Microwave, Built-In Range, Dryer, Energy Efficient Appliances, ENERGY STAR Qualified Washer, Stainless Steel Appliance(s), Oven/Range - Electric, Refrigerator, Washer, Electric Water Heater
    • Laundry: Main Level
    Features
    • Ceiling Fan(s), Eat-in Kitchen, Dry Wall
    • Flooring: Carpet, Tile/Brick, Laminate
    • Windows: Energy Efficient, Replacement
    • Has basement: No
    • Has fireplace: No
    Interior area
    • Total structure area: 1,884
    • Total interior livable area: 1,884 sqft
    • Finished area above ground: 1,884
    • Finished area below ground: 0

    Property

    Parking
    • Total spaces: 1
    • Parking features: Driveway
    • Uncovered spaces: 1
    Accessibility
    • Accessibility features: None
    Features
    • Levels: One
    • Stories: 1
    • Patio & porch: Patio
    • Pool features: None
    • Fencing: Privacy
    Lot
    • Size: 6,969 sqft
    • Dimensions: 70.00 x 100.00
    • Features: Level, Open Lot, Front Yard, Rear Yard, SideYard(s)
    Details
    • Additional structures: Above Grade, Below Grade, Outbuilding
    • Parcel number: 13026318
    • Zoning: NCR
    • Special conditions: Standard

    Construction

    Type & style
    • Home type: SingleFamily
    • Architectural style: Ranch/Rambler
    • Property subtype: Single Family Residence
    Materials
    • Vinyl Siding
    • Foundation: Slab
    • Roof: Pitched,Shingle
    Condition
    • New construction: No
    • Year built: 1952
    • Major remodel year: 2013
    Details
    • Builder model: LEVITTOWNER

    Utilities & green energy

    • Electric: 200+ Amp Service
    • Sewer: Public Sewer
    • Water: Public
    • Utilities for property: Cable Connected

    Community & neighborhood

    Location
    • Region: Levittown
    • Subdivision: Elderberry
    • Municipality: FALLS TWP

    Other

    Other facts
    • Listing agreement: Exclusive Right To Sell
    • Listing terms: Conventional,VA Loan,FHA 203(b)
    • Ownership: Fee Simple

    Price history

    DateEventPrice
    7/7/2026Sold$399,900$212/sqft
    Source: Bright MLS #PABU2118496 Report a problem
    6/12/2026Pending sale$399,900$212/sqft
    Source: Bright MLS #PABU2118496 Report a problem
    5/29/2026Contingent$399,900$212/sqft
    Source: Bright MLS #PABU2118496 Report a problem
    5/25/2026Listed for sale$399,900$212/sqft
    Source: Bright MLS #PABU2118496 Report a problem
    5/20/2026Contingent$399,900$212/sqft
    Source: Bright MLS #PABU2118496 Report a problem
    5/14/2026Listed for sale$399,900+76.2%$212/sqft
    Source: Bright MLS #PABU2118496 Report a problem
    4/4/2013Sold$227,000-3.4%$120/sqft
    Source: Public Record Report a problem
    1/6/2013Price change$234,900-2.1%$125/sqft
    Source: Prudential Fox and Roach #6120198 Report a problem
    10/6/2012Listed for sale$239,900+118.1%$127/sqft
    Source: Prudential Fox and Roach #6120198 Report a problem
    6/29/2012Sold$110,000$58/sqft
    Source: Public Record Report a problem

    Public tax history

    YearProperty taxesTax assessment
    2025$4,465 $19,200
    2024$4,465 +9%$19,200
    2023$4,097 +3.2%$19,200
    2022$3,969 +2%$19,200
    2021$3,893 $19,200
    2020$3,893 +3.1%$19,200
    2018$3,777 $19,200
    2017-- $19,200
    2016-- $19,200
    2015$3,530 $19,200
    2014$3,530 $19,200
    2013-- $19,200
    2012-- $19,200
    2011-- $19,200
    2010-- $19,200
    2009-- $19,200
    2008-- $19,200
    2007-- $19,200
    2006-- $19,200
    2005-- $19,200 +300%
    2004-- $4,800
    2003-- $4,800
    2002-- $4,800
    2000-- $4,800

    Find assessor info on the county website

    Neighborhood: Elderberry Pond

    Nearby schools

    GreatSchools rating
    Schools provided by the listing agent
    • Elementary: Penn Valley
    • Middle: William Penn
    • High: Pennsbury
    • District: Pennsbury

    Source: Bright MLS. This data may not be complete. We recommend contacting the local school district to confirm school assignments for this home.

    Get a cash offer in 3 minutes
    Find out how much your home could sell for in as little as 3 minutes with a no-obligation cash offer.
    Estimated market value
    $401,700
    Get a cash offer in 3 minutes
    Find out how much your home could sell for in as little as 3 minutes with a no-obligation cash offer.
    Estimated market value
    $401,700