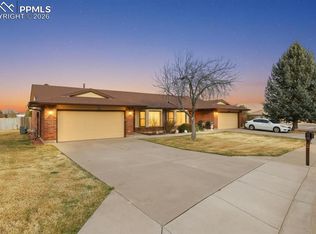
Time to Relax... Discover Experience easy, low-maintenance living at 29 Frances Place — a charming 1,443-sq-ft town home tucked within a peaceful, well-kept Pueblo community. This 2-bed, 2 bath home blends comfort and convenience with bright interior spaces, an efficient floor plan, and solid hickory flooring throughout. Brand new features include a refreshed open-concept layout, new appliances, new lighting fixtures, new window treatments. Each room boasts brand Andersen windows, and a new Andersen sliding glass door opens to the amazing outdoor living space with covered patio offering comfort and privacy — perfect for grilling or simply relaxing. All new windows are protected by a transferable 25-year Andersen warranty. The master suite is roomy and features TWO walk-in closets, along with tub and walk-in shower. Located in a quiet, friendly neighborhood where folks look out for one another. The HOA adds true convenience with lawn care, watering, exterior home maintenance, cable TV, and trash service included. Enjoy close proximity to shopping, eateries, parks, and major roadways while benefiting from a community designed for comfort and simplicity. Have you been seeking a move-in-ready home with high quality and low-maintenance living in a peaceful residential area? You just found it... 29 Frances Place. Call now for a tour! Homes on this quiet cul-de-sac rarely hit the market!
Closed
Zillow last checked:
Listing updated:
Bought with:
Sarah Gallina, FA100098567
RE/MAX Of Pueblo Inc
Source: PAR,MLS#: 237241
Price history
| Date | Event | Price |
|---|---|---|
| 9/2/2026 | Sold | $305,000$211/sqft |
Source:  PAR #237241 Report a problem PAR #237241 Report a problem | ||
| 8/18/2026 | Pending sale | $305,000$211/sqft |
Source:  REcolorado as distributed by MLS GRID #2632412 Report a problem REcolorado as distributed by MLS GRID #2632412 Report a problem | ||
| 5/31/2026 | Contingent | $305,000$211/sqft |
Source: PAR #237241 Report a problem | ||
| 4/23/2026 | Price change | $305,000-3.2%$211/sqft |
Source: PAR #237241 Report a problem | ||
| 4/8/2026 | Price change | $315,000-3.1%$218/sqft |
Source: REcolorado as distributed by MLS GRID #2632412 Report a problem | ||
| 3/5/2026 | Price change | $325,000-3%$225/sqft |
Source: PAR #237241 Report a problem | ||
| 2/25/2026 | Listed for sale | $335,000+15.5%$232/sqft |
Source: PAR #237241 Report a problem | ||
| 3/27/2025 | Sold | $290,000$201/sqft |
Source: Public Record Report a problem | ||
| 3/6/2025 | Listed for sale | $290,000+123.2%$201/sqft |
Source: PAR #230496 Report a problem | ||
| 3/14/2011 | Sold | $129,900$90/sqft |
Source: Public Record Report a problem | ||
Sell for more on Zillow
Get a Zillow Showcase℠ listing at no additional cost and you could sell for .
$304,900
2% more
+$6,098
With Zillow Showcase(estimated)
$310,998
