Skip main navigation
Sold for $280,000
  • $280,000

    31 Frances Pl, Pueblo, CO 81008

    2beds
    1,413sqft
    Condominium
    Built in 1992
    -- sqft lot
    $278,100 Zestimate®
    $198/sqft
    $1,722 Estimated rent

    Home value

    $278,100

    $253,000 - $306,000

    $1,722/mo

    Zestimate® history
    Loading
    Loading...

    Owner options

    List your home for rent

    $1,722/mo

    Rent Zestimate®

    Find your next renter with Zillow Rental Manager. Plus, with online applications, you can quickly screen prospective tenants – for free.

    Learn more

    $1,722/mo

    Rent Zestimate®

    Refinance and save

    $2,010/mo

    Est. payment

    Refinancing to a lower rate could help reduce your monthly payments and save thousands over the life of the loan.

    See today's rates

    $2,010/mo

    Est. payment

    Explore your selling options

    Work with a Zillow partner agent

    Leverage their expertise and Zillow's premium Showcase listings to get your home seen by more buyers.

    Get started

    List with your own agent

    Get your home in front of millions of buyers by listing it on Zillow.

    Learn how to do it

    Sell it yourself

    Take full control of how buyers see your home on Zillow by listing For Sale by Owner (FSBO).

    List your home

    What's special

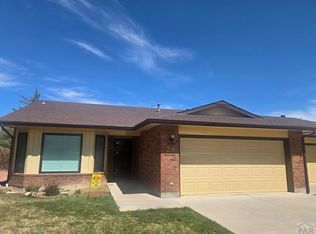
    Find It! Love It! Own It! New Year 2026!! Now that you found it, here is the opportunity of 2026, to own this main-level ranch style condo, conveniently located near Albertsons, Lowes, Walgreens, Pass Key, other restaurants, gas stations, and much more. In addition, it is located in a quiet, low traffic cul-de-sac. This condo offers NEW pad and carpet to be installed on January 14, 2026!! (The pictures will not reflect the new carpet.) New glass in bay window and Primary bedroom windo. Move-In Ready. Clean. Laminate wood flooring will be found in the entry way, kitchen, and dining area. The kitchen nook showcases a bay window, letting in plenty of light for plants, or just enjoying the day. Vaulted ceilings. The en-suite bedroom offers two walk-in closets, a linen closet, sufficient for clothing, shoes, and storage, along with an en-suite bathroom, to wind down and relax. There is a second bedroom, and nearby, the second bathroom can be found. The kitchen offers an open concept feel into the living room area, and has plenty of cabinets. Off of the living room, an enclosed and finished patio/bonus room, featuring laminate flooring, and baseboard heating, to be able to sit and enjoy a beverage of your choice (this is one of two condos only that have this enclosed backyard patio/bonus room). The backyard has a couple of beautiful trees, and has rock covering the ground, creating a low-maintenance area. There is a finished two-car garage, to keep vehicles safe from the elements. Just a short jaunt, and I25 can be accessed, for convenience of getting from one place to another. The bus stop is approximately 4 blocks away. HOA covers water, trash service, snow removal as needed, basic cable, common area maintenance, and front yard maintenance. Now, it’s time to own it, and love it!

    Zillow last checked:

    Listing updated:

    Listed by:

    Theresa Coffee 720-581-0701,

    Keller Williams Real Estate

    Bought with:

    Rosalind Saucedo

    DBA The Saucedo Real Estate Group

    Source: elevateMLS,MLS#: 1648688MLS Logo

    Facts & features

    Interior

    Bedrooms & bathrooms
    • Bedrooms: 2
    • Bathrooms: 2
    • Full bathrooms: 1
    • 3/4 bathrooms: 1
    Other
    • Level: Main
    • Area: 180 Square Feet
    • Dimensions: 15 x 12
    Heating
    • Baseboard, Forced Air, Natural Gas
    Cooling
    • Central Air
    Appliances
    • Included: 220v in Kitchen, Dishwasher, Disposal, Microwave, Oven, Range, Refrigerator, Self Cleaning Oven
    • Laundry: Main Level
    Features
    • Pantry
    • Flooring: Carpet, Wood Laminate
    • Windows: Window Coverings
    • Has basement: No
    • Common walls with other units/homes: End Unit
    Interior area
    • Total structure area: 1,413
    • Total interior livable area: 1,413 sqft
    • Finished area above ground: 1,413
    • Finished area below ground: 0

    Property

    Parking
    • Total spaces: 2
    • Parking features: Attached, Garage Door Opener, Concrete Driveway
    • Attached garage spaces: 2
    Features
    • Patio & porch: Covered, Enclosed, See Prop Desc Remarks
    • Fencing: Back Yard
    Lot
    • Size: 2,613 Square Feet
    • Features: Corner Lot, Cul-De-Sac, Near Public Transit, Near Schools, Near Shopping Center, HOA Required $, Landscaped
    Details
    • Parcel number: 0514141029

    Construction

    Type & style
    • Home type: Condo
    • Architectural style: Ranch
    • Property subtype: Condominium
    • Attached to another structure: Yes
    Materials
    • Brick, Concrete, Frame
    • Foundation: Crawl Space
    • Roof: Composite Shingle
    Condition
    • Existing Home
    • New construction: No
    • Year built: 1992

    Utilities & green energy

    • Water: Assoc/Distr
    • Utilities for property: Cable Available, Electricity Available, Electricity Connected, Natural Gas Available, Natural Gas Connected

    Community & HOA

    HOA
    • Has HOA: Yes
    • Services included: Cable, Covenant Enforcement, Lawn, Maintenance Grounds, Snow Removal, Trash Removal, Water
    • HOA fee: $350 monthly
    Location
    • Region: Pueblo

    Financial & listing details

    • Price per square foot: $198/sqft
    • Tax assessed value: $207,449
    • Annual tax amount: $668
    • Date on market: 1/9/2026
    • Listing terms: Cash,Conventional,FHA,Other,VA Loan
    • Electric utility on property: Yes

    Price history

    DateEventPrice
    5/8/2026Sold$280,000-1.8%$198/sqft
    Source: elevateMLS #1648688 Report a problem
    4/3/2026Pending sale$285,000$202/sqft
    Source: elevateMLS #1648688 Report a problem
    3/6/2026Price change$285,000-3.4%$202/sqft
    Source: REcolorado as distributed by MLS GRID #7028901 Report a problem
    1/9/2026Listed for sale$295,000+104.9%$209/sqft
    Source: elevateMLS #1648688 Report a problem
    1/21/2011Sold$144,000-6.5%$102/sqft
    Source: Public Record Report a problem
    2/23/2005Sold$154,000$109/sqft
    Source: Public Record Report a problem

    Public tax history

    YearProperty taxesTax assessment
    2025$635 -1.2%$12,970 -23.6%
    2024$643 -48.7%$16,970 -0.9%
    2023$1,253 -3.2%$17,120 +33%
    2022$1,295 +5.9%$12,870 -2.9%
    2021$1,223 +0.1%$13,250 +7.5%
    2020$1,222 +29.5%$12,331 +18.4%
    2018$944 $10,417
    2017$944 +92.5%$10,417 -3.8%
    2016$490 $10,832
    2015$490 -45.8%$10,832 +8.8%
    2014$905 -3.2%$9,952
    2013$935 -21.4%$9,952 -2.5%
    2012$1,190 $10,207
    2011$1,190 +3.1%$10,207 -19.4%
    2010$1,155 +0.7%$12,661 -0.1%
    2009$1,146 -1.8%$12,670 +2.3%
    2008$1,167 +1.6%$12,390
    2007$1,148 +4.5%$12,390 +5.5%
    2006$1,099 -1.5%$11,740 +3%
    2005$1,116 +1.4%$11,400
    2004$1,100 -13.7%$11,400 -1%
    2003$1,275 +10.8%$11,510 -14.4%
    2002$1,151 +8.2%$13,440 +1.7%
    2001$1,063 $13,220
    Find assessor info on the county website

    Neighborhood: Ridge

    Nearby schools

    GreatSchools rating
    Schools provided by the listing agent
    • District: Pueblo-60

    Source: elevateMLS. This data may not be complete. We recommend contacting the local school district to confirm school assignments for this home.

    Sell for more on Zillow
    Get a Zillow Showcase℠ listing at no additional cost and you could sell for .
    $278,100
    2% more
    +$5,562
    With Zillow Showcase(estimated)
    $283,662
    Sell for more on Zillow
    Get a Zillow Showcase℠ listing at no additional cost and you could sell for .
    $278,100
    2% more
    +$5,562
    With Zillow Showcase(estimated)
    $283,662