Skip main navigation
Off market
  • Price Unknown

    29 Glenhaven St, Markham, ON L6C 2W8

    4beds
    5baths
    Single Family Residence
    Built in ----
    -- sqft lot
    $-- Zestimate®
    C$--/sqft
    C$3,961 Estimated rent

    Home value

    Not available

    Estimated sales range

    Not available

    Not available

    Loading
    Loading...

    Owner options

    List your home for rent

    C$3,961/mo

    Rent Zestimate®

    Find your next renter with Zillow Rental Manager. Plus, with online applications, you can quickly screen prospective tenants – for free.

    Learn more

    C$3,961/mo

    Rent Zestimate®

    Refinance and save

    Refinancing to a lower rate could help reduce your monthly payments and save thousands over the life of the loan.

    See today's rates

    Explore your selling options

    Work with a Zillow partner agent

    Leverage their expertise and Zillow's premium Showcase listings to get your home seen by more buyers.

    Get started

    List with your own agent

    Get your home in front of millions of buyers by listing it on Zillow.

    Learn how to do it

    Sell it yourself

    Take full control of how buyers see your home on Zillow by listing For Sale by Owner (FSBO).

    List your home

    What's special

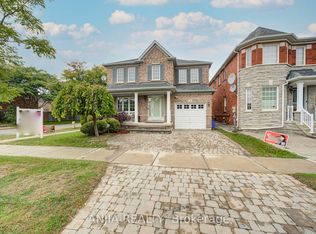
    This quality built home by Greenpark Homes boasts over 3000 square feet above grade plus a fully finished basement with separate entrance staircase leading to garage! The sellers are the original owners (never rented), and the home has been well loved and well maintained, pet-free and smoke-free! Professional cleaners come to the house to clean it on a regular basis! This bright north-south facing large family home has no sidewalks and can park 4 cars on the driveway! Features 9 feet ceilings & elegant crown mouldings & hardwood flooring on main floor, pot lights, large principal rooms, replaced furnace in 2016, newer garage doors (2017), newer roof (2018), and some new windows (2020), 3 full bathrooms on 2nd floor, plywood sub-flooring & silent floor joist system, & more! Fully finished basement contains 2pc bathroom, nanny's bedroom, large cold room, spacious open concept recreational area, & separate entrance from garage! Raise the perfect family in this beautiful neighbourhood with lots of parks and green spaces (3 minutes walk to Berczy Park), and within catchment zone of high ranking Castlemore Public school (8.7/10, walk there in 3 minutes) and top-ranked Pierre Elliott Trudeau High School (9.2/10, drive there in 3 minutes). Other amazing conveniences such as Angus Glen Golf Club, Angus Glen Community centre with swimming pool, library & skate rinks, Mount Joy GO, Old Unionville shopping district, Markville Mall, restaurants & grocers, are all just within a few minutes drive! Don't miss!

    This property is off market, which means it's not currently listed for sale or rent on Zillow. This may be different from what's available on other websites or public sources.

    Zillow last checked:

    Source: Century 21 Canada,MLS®#: N11991881MLS Logo

    Facts & features

    Interior

    Bedrooms & bathrooms
    • Bedrooms: 4
    • Bathrooms: 5
    Heating
    • Has Heating (Unspecified Type)
    Cooling
    • Has cooling: Yes
    Features
    • Basement: yes
    • Has fireplace: Yes

    Property

    Parking
    • Parking features: ATTACHED

    Construction

    Type & style
    • Home type: SingleFamily
    • Property subtype: Single Family Residence

    Community & HOA

    Community
    • Subdivision: Berczy
    Location
    • Region: Markham

    Financial & listing details

    • Date on market: 3/25/2025
    • Lease term: Contact For Details

    Price history

    Price history is unavailable.

    Public tax history

    Tax history is unavailable.

    Neighborhood: Berczy Village

    Nearby schools

    GreatSchools rating

    No schools nearby

    We couldn't find any schools near this home.