Professional pictures coming soon. Extremely rare opportunity in Newark's Upper Clinton Hill! This massive 8,358 sq ft, legal 4-family offers an impressive 14 bedrooms and 4 full baths, providing tremendous flexibility for investors or owner-occupants. Each side features a spacious 4-bedroom/1-bath unit over a 3-bedroom/1-bath unit. Every apartment is fully updated with new kitchens, bathrooms flooring SS appliances etc. All units provide generous living areas, separate kitchens with dining space, high-end finishes for this turnkey consistently strong income producing property. Separate utilities add convenience and help simplify ownership. Two large unfinished basements, each with interior and exterior access, offer outstanding possibilities for additional usable space, tenant storage, or a shared coin-operated laundry area. Outside, the property offers valuable off-street parking plus 3 garage spaces that can provide additional rental income, with potential to expand to 4 spaces. An exceptional combination of size, versatility, parking, garage space, and income potential in a quiet Upper Clinton Hill location for the serious buyers. This is not your typical 4-family one of the largest to come to market in the past few years, it would be an amazing opportunity. This will not last, come see it before it is gone!
Active
$949,000
29 Goodwin Ave, Newark City, NJ 07112
14beds
8,358sqft
Multi Family
Built in 1924
-- sqft lot
$-- Zestimate®
$114/sqft
$-- HOA
What's special
- 5 days
- 258
- 22
Zillow last checked:
Listing updated:
Listed by:
James Dellomo 908-323-0796,
Re/Max First Realty Ii,
Gisella R. Dellomo
Source: GSMLS,MLS#: 4057323
Facts & features
Interior
Bedrooms & bathrooms
- Bedrooms: 14
- Bathrooms: 4
- Full bathrooms: 4
Heating
- 4+ Units, Baseboard - Hotwater, Natural Gas
Cooling
- Window Unit(s)
Appliances
- Included: Microwave, Range/Oven - Gas, Refrigerator, Microwave Oven, Gas Water Heater
Features
- High Ceilings, Bedrooms, Eat-in Kitchen, Family Room, Kitchen, Eat-In Kitchen
- Basement: Yes,Full,Unfinished,Walk-Out Access
- Has fireplace: No
Interior area
- Total structure area: 8,358
- Total interior livable area: 8,358 sqft
Video & virtual tour
Property
Parking
- Total spaces: 3
- Parking features: 1 Car Width, Asphalt, Off Street, Detached Garage, Garage, On Site, Oversized, See Remarks
- Garage spaces: 3
- Uncovered spaces: 3
Lot
- Size: 6,098 Square Feet
- Dimensions: 53.4 x 117.2
Details
- Parcel number: 1614036180000000220000
- Zoning description: Residential
Construction
Type & style
- Home type: MultiFamily
- Property subtype: Multi Family
Materials
- Vinyl Siding
- Roof: Asphalt Shingle
Condition
- Year built: 1924
- Major remodel year: 2026
Utilities & green energy
- Gas: Gas-Natural
- Sewer: Public Sewer
- Water: Public
- Utilities for property: Electricity Connected, Natural Gas Connected, Garbage Included
Community & HOA
Community
- Security: Carbon Monoxide Detector(s), Smoke Detector(s), Carbon Monoxide Detector, Smoke Detector, Fire Extinguisher
- Subdivision: Upper Clinton Hill
Location
- Region: Newark
Financial & listing details
- Price per square foot: $114/sqft
- Tax assessed value: $265,600
- Annual tax amount: $10,621
- Date on market: 10/10/2026
- Exclusions: Owner personal items
- Total actual rent: 0
- Tenant pays: Electricity, Gas, Tenant Pays Heat, Tenant Pays Electric, Tenant Pays Gas
- Electric utility on property: Yes
Estimated market value
Not available
Estimated sales range
Not available
Not available
Price history
| Date | Event | Price |
|---|---|---|
| 10/10/2026 | Listed for sale | $949,000$114/sqft |
Source:  GSMLS #4057323 Report a problem GSMLS #4057323 Report a problem | ||
Public tax history
Tax history is unavailable.
Monthly payment
Est. payment
Payment breakdown
Explore the cost of this home by adjusting the details. Changes won't be saved.Climate risks
Neighborhood: Upper Clinton Hill
Nearby schools
Schools provided by the listing agent
- Elementary: Hawthorne
- Middle: Weequahic
- High: Malcolm X
Source: GSMLS. This data may not be complete. We recommend contacting the local school district to confirm school assignments for this home.


Similar homes
- $995,00011 bd7 ba5.2k sqft72 N Munn Ave, East Orange City, NJ 07017For Sale
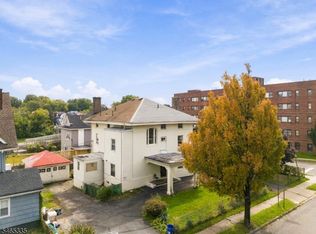 MLS ID #4056812, Sean Michael Phalon, Corcoran Infinity Properties. GSMLS
 - $1,100,00012 bd7 ba4.5k sqft369 21St St, Irvington Twp., NJ 07111For Sale
 MLS ID #4053934, Keke Wilkins, Keller Williams Elite Realtors. GSMLS
 - $669,00011 bd4 ba4.2k sqft66 Ingraham Pl, Newark City, NJ 07108For Sale
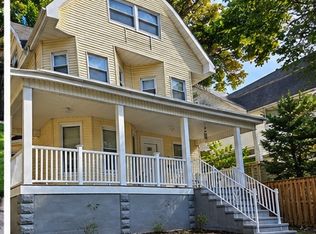 MLS ID #4056101, Yohanny Mateo, Keller Williams City Views Realty. GSMLS
 - $899,00011 bd4 ba4.6k sqft302 Belmont Ave, Belleville Twp., NJ 07109For Sale
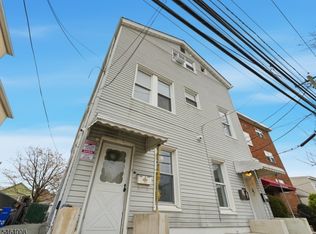 MLS ID #4055786, Hesham Hamdam, Realty Empire, Llc. GSMLS
 - $1,250,00012 bd6 ba4.8k sqft1728 Greene Avenue, Ridgewood, NY 11385For Sale
 MLS ID #1059329, Diane M. Muszynski, Listing by: BLT Minimax Realty Inc. OneKey® MLS as distributed by MLS GRID
