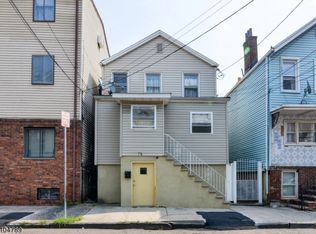
EXCEPTIONAL OFFICIAL FOUR-FAMILY INVESTMENT OPPORTUNITY IN THE IRON BOUND SECTION OF NEWARK! Welcome to 74 Chamber Street, a unique and spacious four-family property offering an outstanding opportunity for investors or owner-occupants seeking versatility and income potential. The property features two separate structures a three-unit front building and a beautifully renovated single-family rear house offering a total of 14 bedrooms and 7 bathrooms. The first-floor unit in the front building has been recently renovated and is currently vacant, featuring 3 bedrooms and 1 bathroom. The second and third-floor units each offer 4 bedrooms and 1 bathroom and it is well maintained. The 4th and ALL separate rear house has also been recently renovated and features 3 bedrooms, 3 bathrooms, laundry, and a full finished basement. Both buildings offer finished basement space, adding valuable flexibility and functionality. With its substantial bedroom and bathroom count, two separate structures, and desirable Newark location, this property presents an excellent opportunity for an investor looking to expand a portfolio or an owner-occupant looking for significant income potential. A rare opportunity to acquire a large, versatile four-family property with multiple renovated spaces and tremendous potential. DON'T MISS THE CHANCE TO MAKE 74 CHAMBERS STREET YOUR NEXT INVESTMENT PROPERTY!
Active
Price cut: $20K (10/8)
$1,229,000
74 Chambers St #4, Newark City, NJ 07105
14beds
4,414sqft
Multi Family
Built in 1880
-- sqft lot
$-- Zestimate®
$278/sqft
$-- HOA
What's special
- 52 days
- 181
- 10
Zillow last checked:
Listing updated:
Listed by:
Claudia Forster 201-618-1775,
Century 21 Venture Real Estate
Source: GSMLS,MLS#: 4048106
Facts & features
Interior
Bedrooms & bathrooms
- Bedrooms: 14
- Bathrooms: 7
- Full bathrooms: 7
Heating
- 4+ Units, Forced Air, Natural Gas
Cooling
- 4+ Units, Central Air
Appliances
- Included: Dryer, Kitchen Exhaust Fan, Range/Oven - Gas, Refrigerator, Washer, Gas Water Heater
- Laundry: Laundry Room
Features
- Bedrooms, Eat-in Kitchen, Living Room, See Remarks, Eat-In Kitchen, Den
- Flooring: Tile, Wood
- Basement: Yes,Finished,Sump Pump
- Has fireplace: No
Interior area
- Total structure area: 4,414
- Total interior livable area: 4,414 sqft
Property
Parking
- Parking features: On Street, See Remarks, On-Street Parking
- Has uncovered spaces: Yes
Features
- Levels: 3-Three Story
- Stories: 3
Lot
- Size: 2,613 Square Feet
- Dimensions: 25 x 100
Details
- Parcel number: 1614019960000000190000
Construction
Type & style
- Home type: MultiFamily
- Property subtype: Multi Family
Materials
- Aluminum Siding, Stone, Stucco
- Roof: Asphalt Shingle
Condition
- Year built: 1880
- Major remodel year: 2023
Utilities & green energy
- Gas: Gas-Natural
- Sewer: Public Sewer
- Water: Public
- Utilities for property: Natural Gas Connected
Community & HOA
Community
- Security: Carbon Monoxide Detector, Smoke Detector, Security System, Fire Extinguisher
- Subdivision: Iron Bound
Location
- Region: Newark
Financial & listing details
- Price per square foot: $278/sqft
- Tax assessed value: $328,300
- Annual tax amount: $13,128
- Date on market: 8/21/2026
- Total actual rent: 4200
- Tenant pays: Tenant Pays Electric, Tenant Pays Gas, Tenant Pays Heat
Estimated market value
Not available
Estimated sales range
Not available
Not available
Price history
| Date | Event | Price |
|---|---|---|
| 10/8/2026 | Price change | $1,229,000-1.6%$278/sqft |
Source:  GSMLS #4048106 Report a problem GSMLS #4048106 Report a problem | ||
| 8/21/2026 | Listed for sale | $1,249,000$283/sqft |
Source: GSMLS #4048106 Report a problem | ||
Public tax history
Tax history is unavailable.
Monthly payment
Est. payment
Payment breakdown
Explore the cost of this home by adjusting the details. Changes won't be saved.Climate risks
Neighborhood: North Ironbound

Similar homes
- $1,100,00012 bd4 ba4k sqft321 Walnut St, Newark City, NJ 07105For Sale
 MLS ID #4054587, Antonio Costa, Exit Realty Lucky Associates. GSMLS
 - $899,00011 bd6 ba4k sqft114-116 2nd St, Newark City, NJ 07107For Sale
 MLS ID #4056631, Lim Bances, Lim Bances Realty. GSMLS
 - $799,00011 bd4 ba3k sqft55 Hawkins St, Newark City, NJ 07105For Sale
 MLS ID #4027827, Theresa Venezia, Prominent Properties Sir. GSMLS
 - $1,100,00012 bd7 ba4.5k sqft369 21St St, Irvington Twp., NJ 07111For Sale
 MLS ID #4053934, Keke Wilkins, Keller Williams Elite Realtors. GSMLS
 - $1,250,00012 bd6 ba4.8k sqft1728 Greene Avenue, Ridgewood, NY 11385For Sale
 MLS ID #1059329, Diane M. Muszynski, Listing by: BLT Minimax Realty Inc. OneKey® MLS as distributed by MLS GRID
