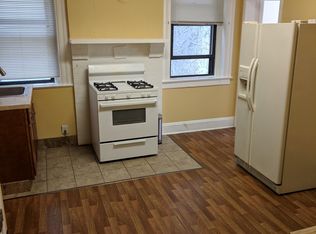
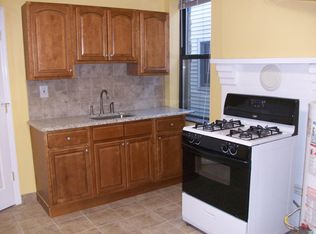
1ST- 4-bedrooms, bath , living room , eat in kitchen, with microwave, dishwasher ,stove, refrigerator, granite tops , wood ceramic floors, c ac/heat2nd- 3-bedrooms,study,office,living room, dining room , bath, eat in kitchen, dishwasher ,microwave, stove , refrigerator, granite tops, window ac, parlay and ceramic floor front balcony HWBB Heat3RD- 3-bedrooms, study , office, living room, dining room, bath, eat in kitchen, stove, Formica counter top wall ac HWBB HeatBSM- Full finished with 4 rooms, full bath, utility room, with 4 hot water tanks, 3 BBHW heat units and 1st fl. HVAC units and 1st fl. HVAC units , laundry with coin operated machines 2 washer,2 dryers, ceramic floors,4-electric meters,3 gas meters. Concrete ear yard with finished shed, wine room with full bath HWBB heat wet bar sink. Front brick and viniyl. Across from independence park house can be delivered vacant at closing.
Active
$1,100,000
321 Walnut St, Newark City, NJ 07105
12beds
4,050sqft
Multi Family
Built in ----
-- sqft lot
$-- Zestimate®
$272/sqft
$-- HOA
What's special
Front balconyFinished shedDining roomUtility roomGranite topsWood ceramic floors
- 10 days
- 280
- 11
Zillow last checked:
Listing updated:
Listed by:
Antonio Costa 908-289-7746,
Exit Realty Lucky Associates
Source: GSMLS,MLS#: 4054587
Facts & features
Interior
Bedrooms & bathrooms
- Bedrooms: 12
- Bathrooms: 4
- Full bathrooms: 4
Heating
- 3 Units, Baseboard - Hotwater, Forced Air, Natural Gas
Cooling
- 1 Unit
Appliances
- Included: Range/Oven - Gas, Electric Water Heater
Features
- Bedrooms, Eat-in Kitchen, Living Room, Den, Dining Room, Eat-In Kitchen
- Flooring: Wood
- Basement: Yes,Finished,Full
- Has fireplace: No
Interior area
- Total structure area: 4,050
- Total interior livable area: 4,050 sqft
Property
Parking
- Parking features: None
Features
- Levels: 3-Three Story
- Stories: 3
- Fencing: Metal Fence
Lot
- Size: 2,178 Square Feet
- Dimensions: 25 x 94.6
- Features: Level
Details
- Additional structures: Storage Shed
- Parcel number: 1614009630000000360000
- Zoning description: RES
Construction
Type & style
- Home type: MultiFamily
- Property subtype: Multi Family
Materials
- Aluminum Siding, Brick
- Roof: Asphalt Shingle
Utilities & green energy
- Gas: Gas-Natural
- Sewer: Public Sewer
- Water: Association, Public
- Utilities for property: Electricity Connected, Natural Gas Connected
Community & HOA
Community
- Security: Carbon Monoxide Detector(s), Smoke Detector(s), Carbon Monoxide Detector, Smoke Detector, Fire Extinguisher
- Subdivision: Ironbound
Location
- Region: Newark
Financial & listing details
- Price per square foot: $272/sqft
- Tax assessed value: $277,300
- Annual tax amount: $11,089
- Date on market: 9/23/2026
- Total actual rent: 0
- Tenant pays: Electricity, Gas, Tenant Pays Heat, Tenant Pays Electric, Tenant Pays Gas
- Electric utility on property: Yes
Estimated market value
Not available
Estimated sales range
Not available
Not available
Price history
| Date | Event | Price |
|---|---|---|
| 9/23/2026 | Listed for sale | $1,100,000$272/sqft |
Source:  GSMLS #4054587 Report a problem GSMLS #4054587 Report a problem | ||
Public tax history
| Year | Property taxes | Tax assessment |
|---|---|---|
| 2025 | $11,089 +5.2% | $277,300 |
| 2024 | $10,546 +0.1% | $277,300 |
| 2023 | $10,537 | $277,300 |
| 2022 | $10,537 | $277,300 |
| 2021 | $10,537 +1% | $277,300 |
| 2020 | $10,429 +37.4% | $277,300 |
| 2019 | $7,588 | $277,300 |
| 2018 | $7,588 -20.5% | $277,300 |
| 2017 | $9,539 +4% | $277,300 |
| 2016 | $9,176 +6.7% | $277,300 |
| 2015 | $8,599 +5% | $277,300 |
| 2014 | $8,189 -38.4% | $277,300 |
| 2013 | $13,301 +3.7% | $277,300 -28% |
| 2012 | $12,823 +4.7% | $385,300 |
| 2011 | $12,253 +16.1% | $385,300 |
| 2010 | $10,553 +5.4% | $385,300 |
| 2009 | $10,014 +4.4% | $385,300 |
| 2008 | $9,594 | $385,300 |
| 2007 | $9,594 | $385,300 |
| 2006 | -- | $385,300 |
| 2005 | -- | $385,300 |
| 2004 | $8,322 | $385,300 |
| 2003 | -- | $385,300 +2632.6% |
| 2002 | -- | $14,100 |
| 2001 | -- | $14,100 |
Find assessor info on the county website
Monthly payment
Est. payment
Payment breakdown
Explore the cost of this home by adjusting the details. Changes won't be saved.Climate risks
Neighborhood: North Ironbound
Similar homes
- $1,249,00014 bd7 ba4.4k sqft74 Chambers St #4, Newark City, NJ 07105For Sale
 MLS ID #4048106, Claudia Forster, Century 21 Venture Real Estate. GSMLS
 - $1,100,00012 bd7 ba4.5k sqft369 21St St, Irvington Twp., NJ 07111For Sale
 MLS ID #4053934, Keke Wilkins, Keller Williams Elite Realtors. GSMLS
 - $899,00011 bd4 ba4.6k sqft302 Belmont Ave, Belleville Twp., NJ 07109For Sale
 MLS ID #4055786, Hesham Hamdam, Realty Empire, Llc. GSMLS
 - $799,00011 bd4 ba3k sqft55 Hawkins St, Newark City, NJ 07105For Sale
 MLS ID #4027827, Theresa Venezia, Prominent Properties Sir. GSMLS
 - $895,0009 bd4 ba3.1k sqft623-625 Sandford Ave, Newark, NJ 07106For Sale
 MLS ID #2705199R, ARMANDO PINA. All Jersey MLS
