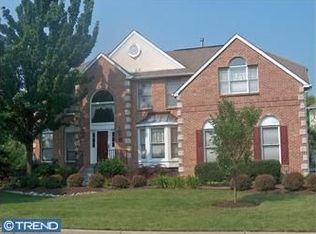
Impressive curb appeal with a side yard that appears like a double sized lot. Approximately 3000 square foot, this house is ready for your personal touch - priced affordably with room to add the upgrades of your choosing. Located in sought after Laurel Oaks with mature tree lined streets and a cohesive variety of architectural designs. This rarely found open floor plan pops with the dramatic soaring Living room ceiling and awesome triple window right off the entry. Notice the big beautiful Bay window in the Dining room; easy flow to a window bright kitchen, includes pantry and bar top adjacent to breakfast room. Easy entertaining with the kitchen open to the Family room with floor to ceiling triple wide boxed window overlooking the redwood look trex deck. Arbovitae offer privacy for your summer barbeque on the deck. The powder rm is quite separate from your entertaining areas; laundry/mud room segues to the garage. Dramatic ceilings in the main bedroom suite, 3 additional window bright bedrooms with ample closets share a centrally located bathroom with double bowl vanity and tub/shower. Freshly painted throughout the palate is yours for the making!
Sold for $765,000
Street View
$765,000
29 Gunning Ln, Langhorne, PA 19047
4beds
2,956sqft
Single Family Residence
Built in 1992
0.3 Acres Lot
$916,200 Zestimate®
$259/sqft
$4,117 Estimated rent
Home value
$916,200
$870,000 - $962,000
$4,117/mo
Zestimate® history
Owner options
List your home for rent
$4,117/mo
Rent Zestimate®
Find your next renter with Zillow Rental Manager. Plus, with online applications, you can quickly screen prospective tenants – for free.
$4,117/mo
Rent Zestimate®
Refinance and save
$5,203/mo
Est. payment
Refinancing to a lower rate could help reduce your monthly payments and save thousands over the life of the loan.
$5,203/mo
Est. payment
Explore your selling options
Work with a Zillow partner agent
Leverage their expertise and Zillow's premium Showcase listings to get your home seen by more buyers.
Get startedList with your own agent
Get your home in front of millions of buyers by listing it on Zillow.
Learn how to do itSell it yourself
Take full control of how buyers see your home on Zillow by listing For Sale by Owner (FSBO).
List your homeWhat's special
Dramatic ceilingsSide yardOpen floor plan popsDouble bowl vanityBig beautiful bay windowBar topImpressive curb appeal
Zillow last checked:
Listing updated:
Listed by:
Diane Loomis 215-750-3050,
Keller Williams Real Estate-Langhorne
Bought with:
Andrew Jacobs, rs334976
BHHS Fox & Roach -Yardley/Newtown
Source: Bright MLS,MLS#: PABU2053678
Facts & features
Interior
Bedrooms & bathrooms
- Bedrooms: 4
- Bathrooms: 3
- Full bathrooms: 2
- 1/2 bathrooms: 1
- Main level bathrooms: 1
Rooms
- Room types: Living Room, Dining Room, Primary Bedroom, Bedroom 2, Bedroom 3, Bedroom 4, Kitchen, Family Room
Basement
- Area: 0
Heating
- Forced Air, Natural Gas
Cooling
- Central Air, Electric
Appliances
- Included: Gas Water Heater
Features
- Basement: Full
- Has fireplace: No
Interior area
- Total structure area: 2,956
- Total interior livable area: 2,956 sqft
- Finished area above ground: 2,956
- Finished area below ground: 0
Property
Parking
- Total spaces: 2
- Parking features: Garage Faces Front, Inside Entrance, Attached
- Attached garage spaces: 2
Accessibility
- Accessibility features: None
Features
- Levels: Two
- Stories: 2
- Pool features: None
Lot
- Size: 0.3 Acres
- Dimensions: 141.00 x
Details
- Additional structures: Above Grade, Below Grade
- Parcel number: 22086005
- Zoning: R2
- Special conditions: Standard
Construction
Type & style
- Home type: SingleFamily
- Architectural style: Colonial
- Property subtype: Single Family Residence
Materials
- Frame
- Foundation: Permanent
Condition
- New construction: No
- Year built: 1992
Utilities & green energy
- Electric: Circuit Breakers
- Sewer: Public Sewer
- Water: Public
Community & HOA
Community
- Subdivision: Laurel Oaks
HOA
- Has HOA: Yes
- HOA fee: $375 annually
Location
- Region: Langhorne
- Municipality: MIDDLETOWN TWP
Financial & listing details
- Price per square foot: $259/sqft
- Tax assessed value: $50,760
- Annual tax amount: $10,875
- Date on market: 7/20/2023
- Listing agreement: Exclusive Right To Sell
- Inclusions: Washer, Dryer, Refrigerator
- Ownership: Fee Simple
Price history
| Date | Event | Price |
|---|---|---|
| 8/21/2023 | Sold | $765,000+7%$259/sqft |
Source:  Bright MLS #PABU2053678 Report a problem Bright MLS #PABU2053678 Report a problem | ||
| 7/24/2023 | Contingent | $715,000$242/sqft |
Source: Bright MLS #PABU2053678 Report a problem | ||
| 7/20/2023 | Listed for sale | $715,000+172.9%$242/sqft |
Source: Bright MLS #PABU2053678 Report a problem | ||
| 8/11/1998 | Sold | $262,000-0.1%$89/sqft |
Source: Public Record Report a problem | ||
| 9/23/1994 | Sold | $262,227$89/sqft |
Source: Public Record Report a problem | ||
Public tax history
| Year | Property taxes | Tax assessment |
|---|---|---|
| 2025 | $11,581 | $50,760 |
| 2024 | $11,581 +6.5% | $50,760 |
| 2023 | $10,875 +2.7% | $50,760 |
| 2022 | $10,590 | $50,760 |
| 2021 | $10,590 +1.2% | $50,760 |
| 2020 | $10,463 +4.2% | $50,760 |
| 2018 | $10,041 +2.6% | $50,760 |
| 2017 | $9,785 -1.3% | $50,760 |
| 2016 | $9,916 -0.6% | $50,760 |
| 2015 | $9,974 | $50,760 |
| 2014 | $9,974 | $50,760 |
| 2013 | -- | $50,760 |
| 2012 | -- | $50,760 |
| 2011 | -- | $50,760 |
| 2010 | -- | $50,760 |
| 2009 | -- | $50,760 |
| 2008 | -- | $50,760 |
| 2007 | -- | $50,760 |
| 2006 | -- | $50,760 |
| 2005 | -- | $50,760 +300% |
| 2004 | -- | $12,690 |
| 2003 | -- | $12,690 |
| 2002 | -- | $12,690 |
| 2000 | -- | $12,690 |
Find assessor info on the county website
Neighborhood: Woodbourne
Nearby homes
- $868,7004 bd3 ba2.7k sqft19 Gunning Ln, Langhorne, PA 19047Off Market
- $912,3004 bd2 ba3.6k sqft39 Gunning Ln, Langhorne, PA 19047Off Market
- $923,8004 bd2 ba3k sqft50 Gunning Ln, Langhorne, PA 19047Off Market
- $884,5004 bd2 ba3.4k sqft17 Gunning Ln, Langhorne, PA 19047Off Market
- $871,7004 bd3 ba2.7k sqft27 Gunning Ln, Langhorne, PA 19047Off Market
- $977,4004 bd2 ba3.7k sqft21 Gunning Ln, Langhorne, PA 19047Off Market
- $902,6004 bd4 ba2.8k sqft48 Gunning Ln, Langhorne, PA 19047Off Market
- $840,8004 bd2 ba2.9k sqft780 Atkinson Ln, Langhorne, PA 19047Off Market
Nearby schools
GreatSchools rating
- 5/10Maple Point Middle SchoolGrades: 5-8Distance: 0.9 mi
- 8/10Neshaminy High SchoolGrades: 9-12Distance: 4.9 mi
- 9/10Buck El SchoolGrades: K-4Distance: 1.2 mi
Schools provided by the listing agent
- Elementary: Buck
- Middle: Maple Point
- High: Neshaminy
- District: Neshaminy
Source: Bright MLS. This data may not be complete. We recommend contacting the local school district to confirm school assignments for this home.
Get a cash offer in 3 minutes
Find out how much your home could sell for in as little as 3 minutes with a no-obligation cash offer.
Estimated market value
$916,200
Get a cash offer in 3 minutes
Find out how much your home could sell for in as little as 3 minutes with a no-obligation cash offer.
Estimated market value
$916,200
- Pennsylvania
- Bucks County
- Langhorne
- 19047
- Woodbourne
- 29 Gunning Ln
Nearby cities
Nearby neighborhoods
Nearby zip codes
Other Langhorne Topics
