Welcome to 27 Gunning Lane, an impressive 4-bedroom, 3.5-bath residence situated on a partially wooded lot in the desirable Laurel Oaks subdivision in Langhorne. Offering approximately 2,700 square feet of living space, this home presents an exceptional opportunity for those seeking generous proportions, thoughtful functionality, and significant recent improvements in an established residential setting. Designed to accommodate both everyday living and entertaining, the home offers a spacious layout with room to gather, unwind, and enjoy time with family and friends. The master bedroom suite features the distinctive convenience of two full bathrooms—one with a whirlpool jetted tub—providing added flexibility and comfort. Storage is equally well considered, with five double sided reach-in closets. Numerous updates enhance the home's comfort, efficiency, and long-term appeal. The HVAC system, including the furnace and whole-house air conditioning, is approximately three years old, as is the water heater. Additional improvements include a new sump pump and kitchen garbage disposal. Nearly all windows throughout the home have been replaced, including the Anderson bay window, dining room window, and recently replaced living room and garage windows. The basement and half-round windows are the exceptions. These improvements offer an appealing combination of updated functionality and everyday comfort. The outdoor living space is another highlight of the property. An approximately 14' x 14' covered Vermont-style porch extends the home's living area, creating an inviting setting for morning coffee, casual dining, or entertaining guests while enjoying the outdoors. The rear doors feature integrated blinds between the glass, combining a clean appearance with convenient light and privacy control, along with high energy-efficiency ratings. Additional improvements include a replaced roof featuring shingles selected to complement the home's exterior. During the roof replacement, damaged roof decking associated with a previous leak was also replaced, and the attic remains open and unfinished, providing useful additional storage potential. With four bedrooms, three-and-a-half baths, a generously sized lot, substantial mechanical updates, and inviting indoor and outdoor living spaces, 27 Gunning Lane offers the space and versatility to suit a variety of lifestyles. Combining established neighborhood appeal with meaningful improvements and distinctive features, this Langhorne residence is ready to welcome its next owner.
Coming soon 12/21
$849,000
27 Gunning Ln, Langhorne, PA 19047
4beds
2,688sqft
Single Family Residence
Built in 1990
0.37 Acres Lot
$852,100 Zestimate®
$316/sqft
$50/mo HOA
What's special
- 18 days
- 613
- 38
Zillow last checked:
Listing updated:
Listed by:
Stuart Scaccetti 215-630-5603,
Keller Williams Real Estate - Newtown (215) 860-4200
Source: Bright MLS,MLS#: PABU2131864
Facts & features
Interior
Bedrooms & bathrooms
- Bedrooms: 4
- Bathrooms: 4
- Full bathrooms: 3
- 1/2 bathrooms: 1
- Main level bathrooms: 1
Basement
- Description: Percent Finished: 0.0
- Area: 1092
Heating
- Forced Air, Central, Natural Gas
Cooling
- Central Air, Electric
Appliances
- Included: Electric Water Heater, Gas Water Heater
Features
- Basement: Windows,Unfinished
- Has fireplace: No
Interior area
- Total structure area: 3,780
- Total interior livable area: 2,688 sqft
- Finished area above ground: 2,688
- Finished area below ground: 0
Property
Parking
- Total spaces: 2
- Parking features: Garage Faces Side, Attached, Driveway, Off Street, On Street
- Attached garage spaces: 2
- Has uncovered spaces: Yes
Accessibility
- Accessibility features: None
Features
- Levels: Two
- Stories: 2
- Pool features: None
Lot
- Size: 0.37 Acres
Details
- Additional structures: Above Grade, Below Grade
- Parcel number: 22086004
- Zoning: R2
- Special conditions: Standard
Construction
Type & style
- Home type: SingleFamily
- Architectural style: Colonial
- Property subtype: Single Family Residence
Materials
- Frame
- Foundation: Concrete Perimeter
Condition
- New construction: No
- Year built: 1990
Utilities & green energy
- Sewer: Public Sewer
- Water: Public
Community & HOA
Community
- Subdivision: Laurel Oaks
HOA
- Has HOA: Yes
- HOA fee: $600 annually
Location
- Region: Langhorne
- Municipality: MIDDLETOWN TWP
Financial & listing details
- Price per square foot: $316/sqft
- Tax assessed value: $51,360
- Annual tax amount: $12,956
- Date on market: 12/21/2026
- Listing agreement: Exclusive Right To Sell
- Ownership: Fee Simple
Estimated market value
$852,100
$792,000 - $912,000
$4,297/mo
Price history
| Date | Event | Price |
|---|---|---|
| 8/3/1990 | Sold | $264,661$98/sqft |
Source: Agent Provided Report a problem | ||
Public tax history
| Year | Property taxes | Tax assessment |
|---|---|---|
| 2026 | $12,556 +7.2% | $51,360 |
| 2025 | $11,718 | $51,360 |
| 2024 | $11,718 +6.5% | $51,360 |
| 2023 | $11,004 +2.7% | $51,360 |
| 2022 | $10,715 | $51,360 |
| 2021 | $10,715 +1.2% | $51,360 |
| 2020 | $10,586 +4.2% | $51,360 |
| 2018 | $10,160 +2.6% | $51,360 |
| 2017 | $9,901 -1.3% | $51,360 |
| 2016 | $10,032 -0.6% | $51,360 |
| 2015 | $10,090 | $51,360 |
| 2014 | $10,090 | $51,360 |
| 2013 | -- | $51,360 |
| 2012 | -- | $51,360 |
| 2011 | -- | $51,360 |
| 2010 | -- | $51,360 |
| 2009 | -- | $51,360 |
| 2008 | -- | $51,360 |
| 2007 | -- | $51,360 |
| 2006 | -- | $51,360 |
| 2005 | -- | $51,360 +300% |
| 2004 | -- | $12,840 |
| 2003 | -- | $12,840 |
| 2002 | -- | $12,840 |
| 2000 | -- | $12,840 |
Find assessor info on the county website
Monthly payment
Est. payment
Payment breakdown
Explore the cost of this home by adjusting the details. Changes won't be saved.Climate risks
Neighborhood: Woodbourne
Nearby schools
Schools provided by the listing agent
- Elementary: Pearl Buck
- Middle: Maple Point
- High: Neshaminy
- District: Neshaminy
Source: Bright MLS. This data may not be complete. We recommend contacting the local school district to confirm school assignments for this home.
Similar homes
- $835,0004 bd3 ba2.9k sqft905 Hamilton Dr, Yardley, PA 19067For Sale
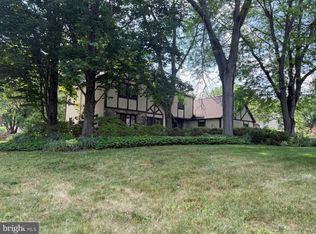
 MLS ID #PABU2131542, Dawyn Clemens, RE/MAX Services. Bright MLS
- $--3 bd3 ba2.2k sqft49 Fountain Rd, Levittown, PA 19056Auction
 Xome
- $--4 bd4 ba2.7k sqft1450 Donna Dr, Southampton, PA 18966Auction
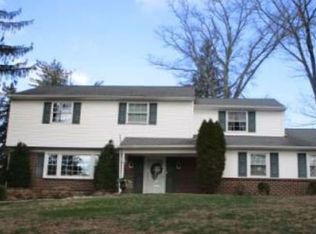 Xome
- $795,9004 bd3 ba2.7k sqft1420 Lee Cir, Yardley, PA 19067For Sale
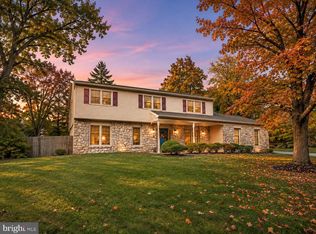 MLS ID #PABU2128218, Tiffany Nork, Keller Williams Real Estate-Langhorne. Bright MLS
- $1,169,0004 bd5 ba3.4k sqft630 White Ash Dr, Langhorne, PA 19047For SaleMLS ID #PABU2128450, ERIC KURYLUK, Opus Elite Real Estate. Bright MLS
- $642,5004 bd3 ba2.4k sqft83 Taylor Dr, Fallsington, PA 19054For SaleMLS ID #PABU2134804, Annie Hartman, RE/MAX Main Line - Devon. Bright MLS
- $680,0004 bd3 ba2.5k sqft1535 Willow Pond Dr, Yardley, PA 19067For SaleMLS ID #PABU2131348, Kat Quarterman, Quarterman Realty Group Inc.. Bright MLS
- $1,050,0004 bd3 ba3.3k sqft7 Mustang Ct, Holland, PA 18966For SaleMLS ID #PABU2132524, Jay Spaziano, Jay Spaziano Real Estate. Bright MLS
- $845,0005 bd4 ba2.9k sqft50 Orourke Dr, Robbinsville, NJ 08691For SaleMLS ID #NJME2073150, Britani Radice-Calderone, Curran Group Real Estate Services. Bright MLS
- $890,0003 bd3 ba1.4k sqft543 Old Street Rd, Feasterville Trevose, PA 19053For SaleMLS ID #PABU2133066, Alia Asanova, Keller Williams Real Estate Tri-County. Bright MLS
- $670,0004 bd3 ba2.9k sqft100 Union Ave, Delanco, NJ 08075For SaleMLS ID #NJBL2122104, Heather Magladry, Keller Williams Realty - Marlton. Bright MLS
- $699,0004 bd3 ba2.2k sqft55 Brook Dr, Holland, PA 18966For SaleMLS ID #PABU2129488, Nicholas Millevoi, EXP Realty, LLC. Bright MLS
- $949,0004 bd3 ba2.7k sqft237 Sayre Dr, Princeton, NJ 08540For Sale
 MLS ID #2707419R, NICOLE WOLF. All Jersey MLS
- $439,9004 bd4 ba3.7k sqft1916 Fernbrook Ave, Trevose, PA 19053For SaleMLS ID #PABU2135126, Amber Watson-Tardiff, Keller Williams Realty - Moorestown. Bright MLS
- $1,199,9994 bd4 ba3k sqft10 Hartfeld Rd, Newtown, PA 18940For SaleMLS ID #PABU2132334, Jim Roche, KW Empower. Bright MLS
