Welcome to this distinguished two-story Tudor at 905 Hamilton Dr. in the prestigious Yardley Hunt development. This spacious home offers four bedrooms, two-and-a-half bathrooms, a primary suite with a sitting room, a grand two-story foyer, and an oversized three-car garage. The tiled foyer opens to a carpeted living room with chair rail and crown molding on the left, while the formal dining room on the right features chair rail, crown molding, and a bay window. The adjoining kitchen includes a center island, recessed lighting, a pot rack, dishwasher, microwave, and electric range. A bright breakfast area offers large windows, a ceiling fan, and track lighting. Beyond it, the family room features a gas fireplace, mirrored wall, large bay window, and access to the fenced patio. The family room also connects to the three-car garage, which has three automatic door openers, a large pantry, and a storage closet. A spacious laundry room and conveniently located powder room complete the first floor. Upstairs, the generously sized primary suite includes a sitting room, walk-in closet, mirrored dressing area, and full en suite bathroom. The adjacent fourth bedroom, currently used as an office, has a ceiling fan and track lighting. Two additional well-proportioned bedrooms, each with a ceiling fan, are located down the hall, along with a full bathroom featuring a ceiling heat lamp, double-sink vanity, and tiled shower. Additional highlights include a water heater updated on October 25, 2024; a fiberglass roof with remaining warranty coverage; a newer attic fan; and a new garbage disposal. While the home would benefit from some updating, it offers excellent potential for buyers and flippers eager to add their personal touch. Lastly, Yardley remains one of Bucks County’s most sought-after communities, celebrated with its historic charm, lively downtown, scenic parks, access to the Delaware Canal Towpath, boutique shops, and outstanding dining. It also offers convenient access to Philadelphia, Princeton, and New York City via I-95, Route 1, and regional rail, all within the highly regarded Pennsbury School District.
For sale
$850,000
905 Hamilton Dr, Yardley, PA 19067
4beds
2,912sqft
Single Family Residence
Built in 1979
0.46 Acres Lot
$-- Zestimate®
$292/sqft
$-- HOA
What's special
Distinguished two-story tudorNew garbage disposalGrand two-story foyerTwo-and-a-half bathroomsFour bedroomsConveniently located powder roomRecessed lighting
- 1 day
- 410
- 19
Zillow last checked:
Listing updated:
Listed by:
Dawyn Clemens 215-896-4268,
RE/MAX Services 2156412500
Source: Bright MLS,MLS#: PABU2131542
Facts & features
Interior
Bedrooms & bathrooms
- Bedrooms: 4
- Bathrooms: 3
- Full bathrooms: 2
- 1/2 bathrooms: 1
- Main level bathrooms: 1
Rooms
- Room types: Living Room, Dining Room, Primary Bedroom, Sitting Room, Bedroom 4, Kitchen, Family Room, Breakfast Room, Laundry, Bathroom 2, Bathroom 3
Primary bedroom
- Level: Upper
- Area: 255 Square Feet
- Dimensions: 15 X 17
Bedroom 4
- Level: Upper
- Area: 156 Square Feet
- Dimensions: 12 X 13
Bathroom 2
- Level: Upper
- Area: 165 Square Feet
- Dimensions: 11 X 15
Bathroom 3
- Level: Upper
- Area: 169 Square Feet
- Dimensions: 13 X 13
Breakfast room
- Level: Main
- Area: 104 Square Feet
- Dimensions: 8 X 13
Dining room
- Level: Main
- Area: 156 Square Feet
- Dimensions: 12 X 13
Family room
- Level: Main
- Area: 286 Square Feet
- Dimensions: 13 X 22
Kitchen
- Level: Main
- Area: 130 Square Feet
- Dimensions: 10 X 13
Laundry
- Level: Main
- Area: 104 Square Feet
- Dimensions: 8 X 13
Living room
- Level: Main
- Area: 260 Square Feet
- Dimensions: 13 X 20
Sitting room
- Level: Upper
- Area: 130 Square Feet
- Dimensions: 13 X 10
Heating
- Heat Pump, Electric
Cooling
- Central Air, Electric
Appliances
- Included: Electric Water Heater
- Laundry: Has Laundry, Main Level, Laundry Room
Features
- Flooring: Ceramic Tile, Carpet
- Basement: Interior Entry,Sump Pump,English,Unfinished
- Number of fireplaces: 1
- Fireplace features: Glass Doors, Gas/Propane
Interior area
- Total structure area: 2,912
- Total interior livable area: 2,912 sqft
- Finished area above ground: 2,912
- Finished area below ground: 0
Property
Parking
- Total spaces: 7
- Parking features: Storage, Built In, Garage Faces Side, Garage Door Opener, Oversized, Attached, Driveway, On Street
- Attached garage spaces: 3
- Uncovered spaces: 4
- Details: Garage Sqft: 586
Accessibility
- Accessibility features: None
Features
- Levels: Two
- Stories: 2
- Patio & porch: Patio
- Exterior features: Chimney Cap(s), Sidewalks
- Pool features: None
- Fencing: Partial,Back Yard
Lot
- Size: 0.46 Acres
- Features: Corner Lot, Front Yard, Irregular Lot, Landscaped, Wooded, SideYard(s)
Details
- Additional structures: Above Grade, Below Grade
- Parcel number: 20058053
- Zoning: R2
- Special conditions: Standard
Construction
Type & style
- Home type: SingleFamily
- Architectural style: Tudor
- Property subtype: Single Family Residence
Materials
- Frame
- Foundation: Block, Active Radon Mitigation
- Roof: Fiberglass,Shingle
Condition
- Good
- New construction: No
- Year built: 1979
Details
- Builder name: Stratford
Utilities & green energy
- Electric: 200+ Amp Service, Circuit Breakers
- Sewer: Public Sewer
- Water: Public
- Utilities for property: Cable Connected, Phone Connected, Propane, Underground Utilities
Community & HOA
Community
- Security: Security System
- Subdivision: Yardley Hunt
HOA
- Has HOA: No
Location
- Region: Yardley
- Municipality: LOWER MAKEFIELD TWP
Financial & listing details
- Price per square foot: $292/sqft
- Tax assessed value: $53,120
- Annual tax amount: $14,118
- Date on market: 10/23/2026
- Listing agreement: Exclusive Right To Sell
- Listing terms: Cash,Conventional
- Exclusions: Diningroom Chandelier
- Ownership: Fee Simple
- Road surface type: Black Top
Estimated market value
Not available
Estimated sales range
Not available
Not available
Price history
| Date | Event | Price |
|---|---|---|
| 10/23/2026 | Listed for sale | $850,000+155.4%$292/sqft |
Source:  Bright MLS #PABU2131542 Report a problem | ||
| 2/20/2003 | Sold | $332,770+142.9%$114/sqft |
Source: Agent Provided Report a problem | ||
| 8/23/1983 | Sold | $137,000$47/sqft |
Source: Agent Provided Report a problem | ||
Public tax history
| Year | Property taxes | Tax assessment |
|---|---|---|
| 2026 | $13,739 +4.1% | $53,120 |
| 2025 | $13,203 +0.8% | $53,120 |
| 2024 | $13,102 +9.7% | $53,120 |
| 2023 | $11,947 +2.2% | $53,120 |
| 2022 | $11,688 +1.6% | $53,120 |
| 2021 | $11,502 | $53,120 |
| 2020 | $11,502 +3.8% | $53,120 |
| 2018 | $11,077 | $53,120 |
| 2017 | -- | $53,120 |
| 2016 | -- | $53,120 |
| 2015 | -- | $53,120 |
| 2014 | -- | $53,120 |
| 2013 | -- | $53,120 |
| 2012 | -- | $53,120 |
| 2011 | -- | $53,120 |
| 2010 | -- | $53,120 |
| 2009 | -- | $53,120 |
| 2008 | -- | $53,120 |
| 2007 | -- | $53,120 |
| 2006 | -- | $53,120 |
| 2005 | -- | $53,120 +300% |
| 2004 | -- | $13,280 |
| 2003 | -- | $13,280 |
| 2002 | -- | $13,280 |
| 2000 | -- | $13,280 |
Find assessor info on the county website
Monthly payment
Est. payment
Payment breakdown
Explore the cost of this home by adjusting the details. Changes won't be saved.Climate risks
Neighborhood: Woodside
Nearby schools
Schools provided by the listing agent
- District: Pennsbury
Source: Bright MLS. This data may not be complete. We recommend contacting the local school district to confirm school assignments for this home.
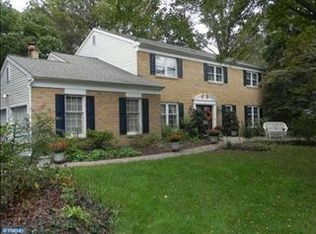
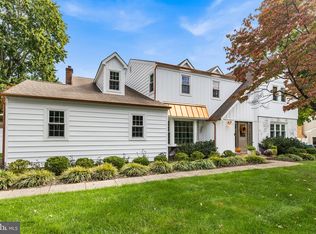
Similar homes
- $825,0004 bd3 ba2.4k sqft1236 Lexington Dr, Yardley, PA 19067For Sale
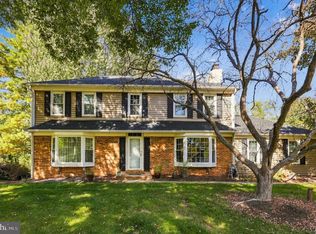
 MLS ID #PABU2133720, Liz Lutz, KW Empower. Bright MLS
- $785,0004 bd3 ba2.3k sqft255 Rock Run Rd, Yardley, PA 19067For Sale
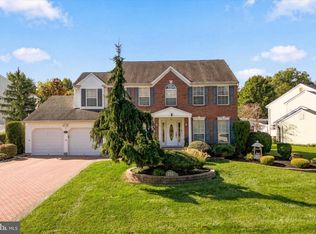 MLS ID #PABU2133522, Rob Melling, Long & Foster Real Estate, Inc.. Bright MLS
- $729,0004 bd3 ba2.7k sqft349 Margery Rd, Yardley, PA 19067For Sale
 MLS ID #PABU2133908, Renee Noel, RE/MAX Properties - Newtown. Bright MLS
- $840,0004 bd3 ba2.5k sqft532 Heritage Oak Dr, Yardley, PA 19067For Sale
 MLS ID #PABU2133186, Kathryn Puzycki, Redfin Corporation. Bright MLS
- $849,9004 bd3 ba2.5k sqft554 Heritage Oak Dr, Yardley, PA 19067For SaleMLS ID #PABU2132510, Anupali Shah, Coldwell Banker Realty. Bright MLS
- $839,9004 bd3 ba3.2k sqft1601 Clark Dr, Yardley, PA 19067For SaleMLS ID #PABU2122712, Rico Rodriguez, Coldwell Banker Hearthside. Bright MLS
- $925,0004 bd3 ba3k sqft700 Fox Hollow Dr, Yardley, PA 19067For SaleMLS ID #PABU2132938, Drew Ferrara, RE/MAX Properties - Newtown. Bright MLS
- $810,0004 bd3 ba2.8k sqft1019 Lafayette Dr, Yardley, PA 19067For SaleMLS ID #PABU2130204, Tiffany Nork, Keller Williams Real Estate-Langhorne. Bright MLS
- $874,9004 bd3 ba2.5k sqft1208 Candlewick Ct, Yardley, PA 19067For SaleMLS ID #PABU2130942, Jenna Gudusky, Keller Williams Real Estate-Langhorne. Bright MLS
- $775,0004 bd3 ba3.1k sqft867 Olsen Dr, Yardley, PA 19067For SaleMLS ID #PABU2132742, Matthew Harnick, Keller Williams Real Estate-Blue Bell. Bright MLS
- $925,0005 bd3 ba2.9k sqft1373 Oxford Valley Rd, Yardley, PA 19067For SaleMLS ID #PABU2127364, Jacqueline Racz, Keller Williams Real Estate - Princeton. Bright MLS
- $875,0004 bd3 ba3.1k sqft153 Mountain Oaks Rd, Yardley, PA 19067For SaleMLS ID #PABU2132054, Rico Rodriguez, Coldwell Banker Hearthside. Bright MLS
- $899,9004 bd3 ba2.8k sqft597 Barn Dr, Yardley, PA 19067For SaleMLS ID #PABU2130988, Drew Ferrara, RE/MAX Properties - Newtown. Bright MLS
- $648,0004 bd4 ba2.2k sqft302 W Ferry Rd, Yardley, PA 19067For SaleMLS ID #PABU2134112, Andrew Jacobs, BHHS Fox & Roach -Yardley/Newtown. Bright MLS
- $700,0004 bd2 ba2k sqft9 E College Ave, Yardley, PA 19067For SaleMLS ID #PABU2133948, Jill Doran, BHHS Fox & Roach -Yardley/Newtown. Bright MLS
- $614,9993 bd2 ba1.7k sqft1702 S Crescent Blvd, Yardley, PA 19067For SaleMLS ID #PABU2133794, Carolyn McCormick, EXP Realty, LLC. Bright MLS
- $1,060,0005 bd5 ba4k sqft1573 Silo Rd, Yardley, PA 19067For SaleMLS ID #PABU2133082, Brian Stetler, BHHS Fox & Roach-Center City Walnut. Bright MLS
- $775,0004 bd4 ba2.5k sqft1704 Makefield Rd, Yardley, PA 19067For SaleMLS ID #PABU2130060, Ms. Colleen Evanchik, Royale Homes. Bright MLS
- $769,9003 bd2 ba2.4k sqft23 Forrest Blend Dr, Titusville, NJ 08560For SaleMLS ID #NJME2085296, David DePaola, David DePaola and Company Real Estate. Bright MLS
