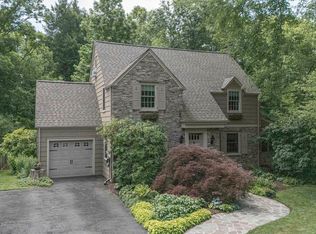
WELCOME TO 153 MOUNTAIN OAKS DRIVE — WHERE SPACE, PRIVACY, BEAUTY AND LOCATION COME TOGETHER IN YARDLEY! Nestled in the prestigious Woodlands subdivision, this beautiful Colonial-style residence offers a harmonious blend of elegance and comfort, perfect for those seeking a refined lifestyle. Built in 1993, this meticulously maintained home spans an impressive 3,144 square feet, showcasing a timeless brick exterior that exudes curb appeal. Step inside to discover a warm and inviting atmosphere, where rich hardwood & tile floors seamlessly flow through the house, complemented by plush carpeting in the bedrooms for added coziness. The heart of the home features a spacious living room, anchored by a charming fireplace inviting relaxation and gatherings with loved ones. Natural light pours in through thoughtfully placed windows, creating a bright and airy ambiance throughout. Especially in the cozy & relaxing Florida room looking out into the peaceful & serene wooded backyard. The well-designed kitchen is a culinary enthusiast's dream, offering ample space for meal preparation and entertaining. This residence boasts four generously sized bedrooms, providing plenty of space for rest and rejuvenation. The master suite is a true retreat, featuring an en-suite bathroom that combines functionality with luxury, complete with dual vanities and a soothing atmosphere. An additional full bathroom and a convenient half bath ensure comfort for both residents and guests. One of the home's particularly unique features is an additional staircase leading directly from the downstairs office to the upper-level den/office/nursery. This versatile space offers exceptional flexibility and could easily adapt to your family's changing needs—whether used as a private home office, nursery, study, creative space or additional retreat. The property backs to hundreds of acres of preserved farmland, creating an exceptionally peaceful backdrop and offering a sense of openness and privacy that is increasingly difficult to find. Imagine stepping outside and enjoying views and surroundings that aren't likely to become another neighborhood of homes. The preserved landscape adds a special dimension to the property and provides a beautiful connection to the natural character of Bucks County. Experience the perfect blend of luxury and comfort in this stunning Woodlands residence. The neighborhood itself is extremely appealing, offering a quiet, established residential environment while keeping you close to the amenities, dining, shopping and conveniences of Yardley and the surrounding area. Yardley is known for its combination of small-town charm, historic character, outdoor recreation and convenient access to the Delaware River and canal corridor. LOCATION IS ANOTHER MAJOR HIGHLIGHT. For commuters, the home offers convenient access to major roadways and is positioned within easy reach of both Philadelphia and New York City. And when it's time to escape the everyday routine, you're within reach of the Jersey Shore, Pocono Mountains and countless destinations throughout Pennsylvania and New Jersey—making weekend getaways, beach days, mountain adventures and family trips remarkably accessible. It's the kind of location that gives you options: enjoy the tranquility of your own neighborhood, head into Philadelphia for dinner or entertainment, make the trip toward New York for work or a night out, or pack the family up for a weekend at the shore or in the mountains. For those searching for a home where space, privacy, versatility and location all come together, 153 Mountain Oaks Drive offers an exceptional opportunity to create the lifestyle you've been looking for. Come experience this beautiful Yardley home and discover why this home could be the perfect place to put down roots, make memories and raise your family.
For sale
$875,000
153 Mountain Oaks Rd, Yardley, PA 19067
4beds
3,144sqft
Single Family Residence
Built in 1993
0.32 Acres Lot
$1,053,000 Zestimate®
$278/sqft
$-- HOA
What's special
Well-designed kitchenTimeless brick exteriorCharming fireplaceExceptionally peaceful backdropFour generously sized bedroomsBright and airy ambiance
- 1 day
- 457
- 25
Zillow last checked:
Listing updated:
Listed by:
Rico Rodriguez 215-206-1973,
Coldwell Banker Hearthside 2673505555
Source: Bright MLS,MLS#: PABU2132054
Facts & features
Interior
Bedrooms & bathrooms
- Bedrooms: 4
- Bathrooms: 3
- Full bathrooms: 2
- 1/2 bathrooms: 1
- Main level bathrooms: 1
Rooms
- Room types: Dining Room, Family Room, Den, Basement, Sun/Florida Room, Office
Basement
- Level: Lower
Den
- Level: Upper
Dining room
- Level: Main
Family room
- Level: Main
Office
- Level: Main
Other
- Level: Main
Heating
- Forced Air, Natural Gas
Cooling
- Central Air, Electric
Appliances
- Included: Water Heater
Features
- Dry Wall
- Flooring: Carpet, Hardwood
- Basement: Unfinished
- Number of fireplaces: 1
Interior area
- Total structure area: 3,144
- Total interior livable area: 3,144 sqft
- Finished area above ground: 3,144
- Finished area below ground: 0
Property
Parking
- Total spaces: 6
- Parking features: Built In, Storage, Garage Faces Front, Garage Faces Side, Garage Door Opener, Inside Entrance, Attached, Driveway, Off Street
- Attached garage spaces: 2
- Uncovered spaces: 4
Accessibility
- Accessibility features: >84" Garage Door, Accessible Doors, Accessible Hallway(s)
Features
- Levels: Three
- Stories: 3
- Pool features: None
Lot
- Size: 0.32 Acres
Details
- Additional structures: Above Grade, Below Grade
- Parcel number: 20056068
- Zoning: R2
- Special conditions: Standard
Construction
Type & style
- Home type: SingleFamily
- Architectural style: Colonial
- Property subtype: Single Family Residence
Materials
- Brick, Vinyl Siding
- Foundation: Concrete Perimeter
- Roof: Shingle
Condition
- Excellent
- New construction: No
- Year built: 1993
Utilities & green energy
- Sewer: Public Sewer
- Water: Public
Community & HOA
Community
- Subdivision: Woodlands
HOA
- Has HOA: No
Location
- Region: Yardley
- Municipality: LOWER MAKEFIELD TWP
Financial & listing details
- Price per square foot: $278/sqft
- Tax assessed value: $60,960
- Annual tax amount: $16,202
- Date on market: 10/1/2026
- Listing agreement: Exclusive Agency
- Ownership: Fee Simple
Estimated market value
$1,053,000
$979,000 - $1.13M
$4,051/mo
Price history
| Date | Event | Price |
|---|---|---|
| 10/1/2026 | Listed for sale | $875,000+48.3%$278/sqft |
Source:  Bright MLS #PABU2132054 Report a problem Bright MLS #PABU2132054 Report a problem | ||
| 1/22/2009 | Sold | $590,000-3.3%$188/sqft |
Source: Public Record Report a problem | ||
| 10/26/2008 | Listed for sale | $609,900$194/sqft |
Source: Prudential Real Estate #5437479 Report a problem | ||
Public tax history
| Year | Property taxes | Tax assessment |
|---|---|---|
| 2026 | $15,767 +4.1% | $60,960 |
| 2025 | $15,152 +0.8% | $60,960 |
| 2024 | $15,036 +9.7% | $60,960 |
| 2023 | $13,710 +2.2% | $60,960 |
| 2022 | $13,413 +1.6% | $60,960 |
| 2021 | $13,200 | $60,960 |
| 2020 | $13,200 +3.8% | $60,960 |
| 2018 | $12,711 +4.4% | $60,960 |
| 2017 | $12,175 | $60,960 |
| 2016 | $12,175 | $60,960 |
| 2015 | -- | $60,960 |
| 2014 | -- | $60,960 |
| 2013 | -- | $60,960 |
| 2012 | -- | $60,960 |
| 2011 | -- | $60,960 |
| 2010 | -- | $60,960 |
| 2009 | -- | $60,960 |
| 2008 | -- | $60,960 |
| 2007 | -- | $60,960 |
| 2006 | -- | $60,960 |
| 2005 | -- | $60,960 +300% |
| 2004 | -- | $15,240 |
| 2003 | -- | $15,240 |
| 2002 | -- | $15,240 |
| 2000 | -- | $15,240 |
Find assessor info on the county website
Monthly payment
Est. payment
Payment breakdown
Explore the cost of this home by adjusting the details. Changes won't be saved.Climate risks
Neighborhood: 19067
Nearby schools
Schools provided by the listing agent
- Elementary: Eleanor Roosevelt
- Middle: Pennwood
- High: Pennsbury East & West
- District: Pennsbury
Source: Bright MLS. This data may not be complete. We recommend contacting the local school district to confirm school assignments for this home.
Similar homes
- $869,9004 bd3 ba2.5k sqft554 Heritage Oak Dr, Yardley, PA 19067For Sale

 MLS ID #PABU2132510, Anupali Shah, Coldwell Banker Realty. Bright MLS
 - $850,0004 bd3 ba2.9k sqft10 Effingham Rd, Yardley, PA 19067For Sale
 MLS ID #PABU2131884, Amy Levine, Keller Williams Real Estate - Newtown. Bright MLS
 - $875,0004 bd3 ba2.5k sqft1208 Candlewick Ct, Yardley, PA 19067For Sale
 MLS ID #PABU2130942, Jenna Gudusky, Keller Williams Real Estate-Langhorne. Bright MLS
 - $970,0004 bd3 ba3.1k sqft918 Hamilton Dr, Yardley, PA 19067For Sale
 MLS ID #PABU2132460, Callie Kimmel, Redfin Corporation. Bright MLS
 - $880,0004 bd3 ba2.6k sqft249 Norsam Dr, Langhorne, PA 19047For SaleMLS ID #PABU2132254, Graceann Tinney, Keller Williams Real Estate - Newtown. Bright MLS
- $749,9004 bd3 ba2.7k sqft491 Kings Rd, Yardley, PA 19067For SaleMLS ID #PABU2132090, Qing Fang, Brightsky Realty LLC. Bright MLS
- $780,0004 bd3 ba2.5k sqft1535 Willow Pond Dr, Yardley, PA 19067For SaleMLS ID #PABU2131348, Kat Quarterman, Quarterman Realty Group Inc.. Bright MLS
- $625,0003 bd2 ba2.5k sqft232 Midway Dr, Morrisville, PA 19067For SaleMLS ID #PABU2131502, Lynn Boback, Keller Williams Real Estate - Newtown. Bright MLS
- $850,0004 bd3 ba3.2k sqft1601 Clark Dr, Yardley, PA 19067For SaleMLS ID #PABU2122712, Rico Rodriguez, Coldwell Banker Hearthside. Bright MLS
- $825,0004 bd4 ba4.3k sqft1300 University Dr, Yardley, PA 19067For SaleMLS ID #PABU2131520, Amy Schaefer, Callaway Henderson Sotheby's Int'l-Princeton. Bright MLS
- $900,0004 bd3 ba2.5k sqft1389 Fountain Rd, Newtown, PA 18940For SaleMLS ID #PABU2132378, Lynn Boback, Keller Williams Real Estate - Newtown. Bright MLS
- $950,0005 bd3 ba2.9k sqft1373 Oxford Valley Rd, Yardley, PA 19067For SaleMLS ID #PABU2127364, Jacqueline Racz, Keller Williams Real Estate - Princeton. Bright MLS
- $845,0004 bd3 ba2.8k sqft1019 Lafayette Dr, Yardley, PA 19067For SaleMLS ID #PABU2130204, Tiffany Nork, Keller Williams Real Estate-Langhorne. Bright MLS
- $799,0003 bd2 ba3.1k sqft58 Black Rock Rd, Yardley, PA 19067For SaleMLS ID #PABU2132170, Amy Patterson, RE/MAX Properties - Newtown. Bright MLS
- $555,0004 bd3 ba2.3k sqft385 Saly Rd, Yardley, PA 19067For SaleMLS ID #PABU2132082, Joe McCann, RE/MAX Properties - Newtown. Bright MLS
- $689,9005 bd3 ba3k sqft11 Williams Ln, Yardley, PA 19067For SaleMLS ID #PABU2124210, Kim Rock, Keller Williams Real Estate-Langhorne. Bright MLS
- $799,0004 bd4 ba3.8k sqft15 Wilfred Dr, Morrisville, PA 19067For SaleMLS ID #PABU2130836, Matthew Condello, BHHS Fox & Roach-Blue Bell. Bright MLS
- $1,098,0004 bd3 ba4.2k sqft1096 Lily Pond Ln, Yardley, PA 19067For SaleMLS ID #PABU2129638, Nancy Goldberg, BHHS Fox & Roach -Yardley/Newtown. Bright MLS
- $824,9005 bd3 ba2.4k sqft50 Manor Ln, Yardley, PA 19067For SaleMLS ID #PABU2125386, Anthony Barrett, Keller Williams Real Estate-Langhorne. Bright MLS
- $775,0004 bd4 ba2.5k sqft1704 Makefield Rd, Yardley, PA 19067For SaleMLS ID #PABU2130060, Ms. Colleen Evanchik, Royale Homes. Bright MLS
