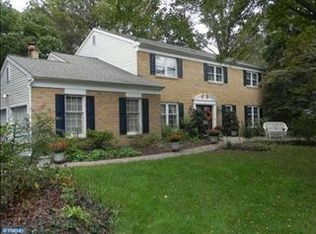
Welcome to this completely renovated and truly gorgeous home in the sought-after Yardley Hunt community, located within the highly regarded Pennsbury School District and minutes from downtown Yardley. Thoughtfully renovated over the past 10 years, this exceptional property combines timeless architectural details with beautifully updated finishes and modern conveniences throughout. From the moment you arrive, the completely refreshed exterior sets the tone. Enter inside to gleaming hardwood floors, elegant crown molding, and a grand two-story foyer flanked by a spacious living room and formal dining room. Continue toward the heart of the home—the stunning chef’s eat-in kitchen, designed for both everyday living and effortless entertaining. A large oversized island with seating anchors the space, complemented by luxurious Carrara marble countertops, a distinctive copper sink, abundant soft-close cabinetry, open shelving, and a wood range hood. French doors open from the kitchen to an incredible backyard oasis. Enjoy a large patio overlooking the flat, fully fenced yard, complete with a natural-stone firepit, garden, and shed—an ideal setting for outdoor dining, entertaining, gardening, or simply relaxing. The inviting family room features a custom-built fireplace framed in Carrara marble, creating a beautiful focal point and cozy gathering space. A convenient half bath, access to the two-car garage, and an extra-large laundry room with excellent storage complete the main level. Upstairs, four generously sized bedrooms offer comfort and versatility. The primary suite is a private retreat featuring hardwood floors, his-and-hers walk-in closets, and a separate sitting room enclosed by glass French doors—perfect for a dedicated home office, reading room, or quiet escape. The spa-inspired ensuite bathroom is beautifully appointed with Carrara marble and a tiled walk-in shower featuring dual shower heads. Three additional spacious bedrooms, each with hardwood flooring, share a full hall bathroom with a dual vanity and tiled tub/shower combination. The full basement provides abundant storage and offers the opportunity to create additional finished living space tailored to your needs. The extensive list of updates includes new windows, new exterior siding, copper gutters with rain-catching barrels, new exterior lighting, recessed lighting throughout, a smart thermostat, Nest smoke and carbon monoxide detectors, Ring doorbell and cameras, and a reverse osmosis system. Ideally situated near the community pool, parks, sports fields, local restaurants and shops in downtown Yardley, and nearby local farms, this beautifully renovated home offers the perfect blend of sophisticated style, thoughtful updates, and an exceptional location. Move right in and enjoy all that Yardley has to offer! Mortgage savings may be available for buyers of this listing.
Pending
$970,000
918 Hamilton Dr, Yardley, PA 19067
4beds
3,162sqft
Single Family Residence
Built in 1979
0.38 Acres Lot
$999,900 Zestimate®
$307/sqft
$-- HOA
What's special
Two-car garageNew windowsInviting family roomNew exterior sidingConvenient half bathLuxurious carrara marble countertopsWood range hood
- 23 days
- 2,873
- 255
Likely to sell faster than
Zillow last checked:
Listing updated:
Listed by:
Callie Kimmel 610-442-1533,
Redfin Corporation (215) 631-3154,
Co-Listing Agent: Meghan Paul 215-970-0022,
Redfin Corporation
Source: Bright MLS,MLS#: PABU2132460
Facts & features
Interior
Bedrooms & bathrooms
- Bedrooms: 4
- Bathrooms: 3
- Full bathrooms: 2
- 1/2 bathrooms: 1
- Main level bathrooms: 1
Rooms
- Room types: Living Room, Dining Room, Primary Bedroom, Sitting Room, Bedroom 2, Bedroom 3, Bedroom 4, Kitchen, Family Room, Foyer, Laundry, Primary Bathroom, Full Bath, Half Bath
Primary bedroom
- Level: Upper
Bedroom 2
- Level: Upper
Bedroom 3
- Level: Upper
Bedroom 4
- Level: Upper
Primary bathroom
- Level: Upper
Dining room
- Level: Main
Family room
- Level: Main
Foyer
- Level: Main
Other
- Level: Upper
Half bath
- Level: Main
Kitchen
- Level: Main
Laundry
- Level: Main
Living room
- Level: Main
Sitting room
- Level: Upper
Heating
- Central, Electric
Cooling
- Central Air, Electric
Appliances
- Included: Dishwasher, Disposal, Energy Efficient Appliances, Microwave, Double Oven, Self Cleaning Oven, Refrigerator, Stainless Steel Appliance(s), Oven/Range - Electric, Electric Water Heater
- Laundry: Main Level, Hookup, Laundry Room
Features
- Pantry, Kitchen Island, Eat-in Kitchen
- Basement: Full,Unfinished
- Number of fireplaces: 1
- Fireplace features: Wood Burning
Interior area
- Total structure area: 3,162
- Total interior livable area: 3,162 sqft
- Finished area above ground: 3,162
- Finished area below ground: 0
Video & virtual tour
Property
Parking
- Total spaces: 4
- Parking features: Garage Faces Side, Inside Entrance, Built In, Attached, Driveway, On Street
- Attached garage spaces: 2
- Uncovered spaces: 2
Accessibility
- Accessibility features: None
Features
- Levels: Two
- Stories: 2
- Patio & porch: Patio
- Pool features: None
Lot
- Size: 0.38 Acres
Details
- Additional structures: Above Grade, Below Grade
- Parcel number: 20025255
- Zoning: RESIDENTIAL
- Special conditions: Standard
Construction
Type & style
- Home type: SingleFamily
- Architectural style: Traditional
- Property subtype: Single Family Residence
Materials
- Brick, Vinyl Siding
- Foundation: Block
- Roof: Shingle
Condition
- New construction: No
- Year built: 1979
Utilities & green energy
- Sewer: Public Sewer
- Water: Public
Community & HOA
Community
- Subdivision: Yardley Hunt
HOA
- Has HOA: No
Location
- Region: Yardley
- Municipality: YARDLEY BORO
Financial & listing details
- Price per square foot: $307/sqft
- Tax assessed value: $54,000
- Annual tax amount: $14,352
- Date on market: 10/2/2026
- Listing agreement: Exclusive Right To Sell
- Listing terms: Cash,Conventional,FHA,VA Loan
- Inclusions: Refrigerator In "as-is" Condition
- Exclusions: Washer, Dryer And 3 Stand Alone Freezers
- Ownership: Fee Simple
Estimated market value
$999,900
$950,000 - $1.05M
$4,778/mo
Price history
| Date | Event | Price |
|---|---|---|
| 10/7/2026 | Pending sale | $970,000$307/sqft |
Source:  Bright MLS #PABU2132460 Report a problem | ||
| 10/2/2026 | Listed for sale | $970,000+123%$307/sqft |
Source: Bright MLS #PABU2132460 Report a problem | ||
| 5/17/2016 | Sold | $435,000+2.4%$138/sqft |
Source: Public Record Report a problem | ||
| 3/24/2016 | Listed for sale | $425,000$134/sqft |
Source: Coldwell Banker Hearthside, Realtors #6633638 Report a problem | ||
| 12/3/2015 | Listing removed | $425,000$134/sqft |
Source: Coldwell Banker Hearthside, Realtors #6633638 Report a problem | ||
| 8/27/2015 | Listed for sale | $425,000$134/sqft |
Source: Coldwell Banker Hearthside, Realtors #6633638 Report a problem | ||
Public tax history
| Year | Property taxes | Tax assessment |
|---|---|---|
| 2026 | $13,967 +4.1% | $54,000 |
| 2025 | $13,422 +0.8% | $54,000 |
| 2024 | $13,319 +9.7% | $54,000 |
| 2023 | $12,145 +2.2% | $54,000 |
| 2022 | $11,882 +1.6% | $54,000 |
| 2021 | $11,693 | $54,000 |
| 2020 | $11,693 +3.8% | $54,000 |
| 2018 | $11,260 +4.4% | $54,000 |
| 2017 | $10,785 | $54,000 |
| 2016 | $10,785 | $54,000 |
| 2015 | -- | $54,000 |
| 2014 | -- | $54,000 |
| 2013 | -- | $54,000 |
| 2012 | -- | $54,000 |
| 2011 | -- | $54,000 |
| 2010 | -- | $54,000 |
| 2009 | -- | $54,000 |
| 2008 | -- | $54,000 |
| 2007 | -- | $54,000 |
| 2006 | -- | $54,000 |
| 2005 | -- | $54,000 +300% |
| 2004 | -- | $13,500 |
| 2003 | -- | $13,500 |
| 2002 | -- | $13,500 |
| 2000 | -- | $13,500 |
Find assessor info on the county website
Monthly payment
Est. payment
Payment breakdown
Explore the cost of this home by adjusting the details. Changes won't be saved.Climate risks
Neighborhood: Woodside
Nearby schools
Schools provided by the listing agent
- District: Pennsbury
Source: Bright MLS. This data may not be complete. We recommend contacting the local school district to confirm school assignments for this home.

Similar homes
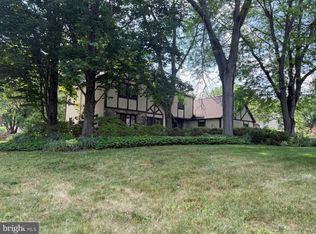
- $810,0004 bd3 ba2.8k sqft1019 Lafayette Dr, Yardley, PA 19067For Sale
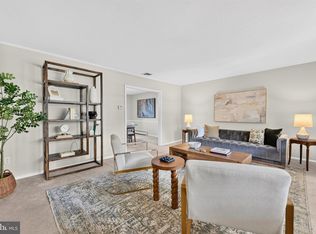
 MLS ID #PABU2130204, Tiffany Nork, Keller Williams Real Estate-Langhorne. Bright MLS
- $899,9004 bd3 ba2.8k sqft597 Barn Dr, Yardley, PA 19067For Sale
 MLS ID #PABU2130988, Drew Ferrara, RE/MAX Properties - Newtown. Bright MLS
- $1,400,0004 bd4 ba3.7k sqft1754 Partridge Rd, Yardley, PA 19067For Sale
 MLS ID #PABU2133422, Joyce Merryman, BHHS Fox & Roach -Yardley/Newtown. Bright MLS
- $999,5004 bd3 ba2.6k sqft106 Spencer Rd, Washington Crossing, PA 18977For Sale
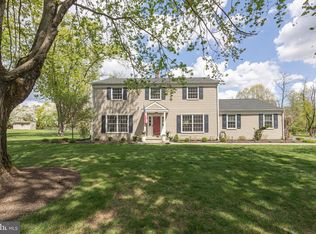 MLS ID #PABU2117562, Jay Spaziano, Jay Spaziano Real Estate. Bright MLS
- $880,0004 bd3 ba2.6k sqft249 Norsam Dr, Langhorne, PA 19047For SaleMLS ID #PABU2132254, Graceann Tinney, Keller Williams Real Estate - Newtown. Bright MLS
- $880,0004 bd3 ba3.2k sqft1389 Fountain Rd, Newtown, PA 18940For SaleMLS ID #PABU2132378, Lynn Boback, Keller Williams Real Estate - Newtown. Bright MLS
- $969,9953 bd4 ba3.7k sqft1746 Locust Dr, Yardley, PA 19067For SaleMLS ID #PABU2130442, Lisa Linn, Coldwell Banker Hearthside. Bright MLS
- $849,9004 bd3 ba2.8k sqft8 Lupine Ln, Titusville, NJ 08560For SaleMLS ID #NJME2081864, David Adlai-Gail, Coldwell Banker Residential Brokerage-Princeton Jct. Bright MLS
- $885,0004 bd3 ba2.5k sqft2093 E Wellington Rd, Newtown, PA 18940For SaleMLS ID #PABU2133018, Grace Cass, Keller Williams Real Estate - Newtown. Bright MLS
- $898,0004 bd3 ba2.3k sqft14 Brighton Pl, Newtown, PA 18940For SaleMLS ID #PABU2126450, Shannon Keirans, Elfant Wissahickon-Chestnut Hill. Bright MLS
- $999,9004 bd3 ba2.8k sqft236 Hilltop Dr, Churchville, PA 18966For SaleMLS ID #PABU2128088, Irina Lovi, Re/Max One Realty. Bright MLS
- $972,0004 bd3 ba3.2k sqft111 Laurel Dr, Robbinsville, NJ 08691For SaleMLS ID #NJME2083710, Edward J Smires, Smires & Associates. Bright MLS
- $1,150,0004 bd4 ba3.1k sqft2793 E Fox Chase Cir, Doylestown, PA 18902For SaleMLS ID #PABU2132852, Jeff Lavine, Keller Williams Real Estate-Doylestown. Bright MLS
- $875,0004 bd3 ba3.2k sqft42 Harbourton Woodsville Rd, Pennington, NJ 08534For SaleMLS ID #NJME2082286, Cary Simons, Kurfiss Sotheby's International Realty. Bright MLS
- $999,0004 bd3 ba2.7k sqft15 Smith Dr, Allentown, NJ 08501For SaleMLS ID #NJMM2005060, Natalie Smires, Smires & Associates. Bright MLS
- $1,149,0005 bd4 ba3.8k sqft11 Stoopville Rd, Newtown, PA 18940For SaleMLS ID #PABU2129818, Tabitha Heit, BHHS Fox & Roach-Blue Bell. Bright MLS
- $945,0006 bd3 ba2.5k sqft80 Princeton Ave, Rocky Hill, NJ 08553For SaleMLS ID #NJSO2006130, Susan Thompson, Corcoran Sawyer Smith - Pennington. Bright MLS
- $849,9004 bd3 ba2.9k sqft39 Chicory Ln, Pennington, NJ 08534For SaleMLS ID #NJME2082694, Sita Philion, Redfin. Bright MLS
- $749,9952 bd2 ba1.8k sqft1770 Locust Dr, Yardley, PA 19067For SaleMLS ID #PABU2133906, Lisa Linn, Coldwell Banker Hearthside. Bright MLS
- $850,0004 bd3 ba3.3k sqft11 Tidewater Ct, Hainesport, NJ 08036For SaleMLS ID #NJBL2122942, Christine Dash, Keller Williams Realty - Moorestown. Bright MLS
