Many beautiful updates to this 1970 mobile home. Wonderful open space for living room, dining area and remodeled kitchen! New appliances, new flooring, newer windows, new skirting, covered porches front and back. Office can be used as a nursery, but is small. Good closet space throughout. Park fees, $480 per month incl water, septic, land lease, road maintenance, trash and recycling. Exact figures for park fees to come. All adults 18 and over must make application to the park. Application is made AFTER a negotiated contract. Unit MUST be owner occupied, rentals are not allowed except by the park owner. This is a Cash or personal loan only. Dogs are allowed, must come to the interview and under 35 lbs preferred.
Sold for $112,900
$112,900
29 Hemlock Drive, Shelton, CT 06484
2beds
819sqft
Single Family Residence, Mobile Home
Built in 1970
-- sqft lot
$121,200 Zestimate®
$138/sqft
$-- Estimated rent
Home value
$121,200
$108,000 - $136,000
Not available
Zestimate® history
Owner options
List your home for rent
Find your next renter with Zillow Rental Manager. Plus, with online applications, you can quickly screen prospective tenants – for free.
Refinance and save
$636/mo
Est. payment
Refinancing to a lower rate could help reduce your monthly payments and save thousands over the life of the loan.
$636/mo
Est. payment
Explore your selling options
Work with a Zillow partner agent
Leverage their expertise and Zillow's premium Showcase listings to get your home seen by more buyers.
Get startedList with your own agent
Get your home in front of millions of buyers by listing it on Zillow.
Learn how to do itSell it yourself
Take full control of how buyers see your home on Zillow by listing For Sale by Owner (FSBO).
List your homeWhat's special
Newer windowsNew flooringGood closet spaceNew appliances
Zillow last checked:
Listing updated:
Listed by:
Ellen Zern 203-209-5069,
Pepe Realty, Inc 203-929-6775
Bought with:
Geo Crume, RES.0814901
Keller Williams Prestige Prop.
Source: Smart MLS,MLS#: 24101401
Facts & features
Interior
Bedrooms & bathrooms
- Bedrooms: 2
- Bathrooms: 1
- Full bathrooms: 1
Primary bedroom
- Level: Main
Bedroom
- Level: Main
Kitchen
- Level: Main
Living room
- Level: Main
Office
- Features: Laminate Floor
- Level: Main
Heating
- Forced Air, Propane
Cooling
- Ceiling Fan(s)
Appliances
- Included: Oven/Range, Range Hood, Refrigerator, Electric Water Heater, Water Heater
Features
- Windows: Thermopane Windows
- Basement: None
- Attic: None
- Has fireplace: No
Interior area
- Total structure area: 819
- Total interior livable area: 819 sqft
- Finished area above ground: 819
- Finished area below ground: 0
Property
Parking
- Total spaces: 2
- Parking features: None, Paved, On Street
- Has uncovered spaces: Yes
Features
- Patio & porch: Deck, Covered
- Exterior features: Lighting
Lot
- Features: Level
Details
- Parcel number: 294225
- On leased land: Yes
- Zoning: IA-3
Construction
Type & style
- Home type: MobileManufactured
- Property subtype: Single Family Residence, Mobile Home
Materials
- Aluminum Siding
- Foundation: None
- Roof: Asphalt,Shingle
Condition
- New construction: No
- Year built: 1970
Utilities & green energy
- Sewer: Septic Tank
- Water: Public
Green energy
- Energy efficient items: Windows
Community & HOA
Community
- Features: Health Club, Library, Medical Facilities, Pool, Near Public Transport, Shopping/Mall
- Subdivision: Fairchild Heights
HOA
- Has HOA: No
Location
- Region: Shelton
Financial & listing details
- Price per square foot: $138/sqft
- Tax assessed value: $29,890
- Annual tax amount: $563
- Date on market: 6/4/2025
Price history
| Date | Event | Price |
|---|---|---|
| 7/18/2025 | Sold | $112,900$138/sqft |
Source:  Smart MLS #24101401 Report a problem Smart MLS #24101401 Report a problem | ||
| 6/4/2025 | Listed for sale | $112,900$138/sqft |
Source: Smart MLS #24101401 Report a problem | ||
Public tax history
| Year | Property taxes | Tax assessment |
|---|---|---|
| 2025 | $563 -1.7% | $29,890 |
| 2024 | $573 +9.8% | $29,890 |
| 2023 | $522 | $29,890 |
| 2022 | $522 +5% | $29,890 +32.6% |
| 2021 | $497 -1.6% | $22,540 |
| 2020 | $505 | $22,540 |
| 2019 | $505 +0.8% | $22,540 |
| 2017 | $501 +9.2% | $22,540 +9.5% |
| 2015 | $459 | $20,580 |
| 2014 | $459 | $20,580 |
| 2013 | $459 -0.4% | $20,580 |
| 2012 | $461 +1.5% | $20,580 -15.8% |
| 2011 | $454 -0.2% | $24,430 |
| 2010 | $455 | $24,430 |
| 2009 | $455 | $24,430 |
| 2008 | $455 +6.6% | $24,430 |
| 2007 | $427 +2.9% | $24,430 +43% |
| 2006 | $415 +3% | $17,080 |
| 2005 | $403 +3.9% | $17,080 |
| 2004 | $388 +8.7% | $17,080 |
| 2003 | $357 -12.3% | $17,080 +1.2% |
| 1997 | $407 | $16,870 |
Find assessor info on the county website
Neighborhood: Palmers Hill
Nearby homes
- $1,043,0004 bd3 ba2.2k sqft29 Hemlock Dr, Stamford, CT 06902Off Market
- $1,133,2004 bd4 ba2.7k sqft37 Hemlock Dr, Stamford, CT 06902Off Market
- $1,083,7004 bd4 ba2.6k sqft11 Hemlock Dr, Stamford, CT 06902Off Market
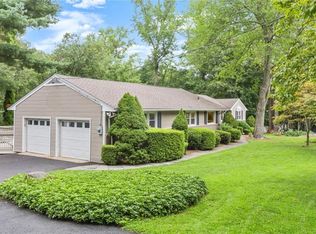
- $1,150,0004 bd3 ba2.5k sqft64 Pond Rd, Stamford, CT 06902Off Market
- $1,090,0003 bd3 ba2.1k sqft45 Hemlock Dr, Stamford, CT 06902Sold
- $954,7003 bd3 ba3k sqft32 Hemlock Dr, Stamford, CT 06902Off Market
- $54,080-- bd-- ba-- sqft23 Pond Rd, Stamford, CT 06902Off Market
- $2,983,8004 bd6 ba7.6k sqft23 Pond Rd, Stamford, CT 06902Off Market
Nearby schools
GreatSchools rating
- 4/10Stillmeadow SchoolGrades: K-5Distance: 0.4 mi
- 4/10Cloonan SchoolGrades: 6-8Distance: 1.2 mi
- 2/10Westhill High SchoolGrades: 9-12Distance: 1.2 mi
Schools provided by the listing agent
- Elementary: Booth Hill
- Middle: Shelton,Perry Hill
- High: Shelton
Source: Smart MLS. This data may not be complete. We recommend contacting the local school district to confirm school assignments for this home.
Sell for more on Zillow
Get a Zillow Showcase℠ listing at no additional cost and you could sell for .
$121,200
2% more
+$2,424
With Zillow Showcase(estimated)
$123,624
Sell for more on Zillow
Get a Zillow Showcase℠ listing at no additional cost and you could sell for .
$121,200
2% more
+$2,424
With Zillow Showcase(estimated)
$123,624
- Connecticut
- Fairfield County
- Stamford
- 06484
- Palmers Hill
- 29 Hemlock Drive
