Skip main navigation
For sale
  • $1,075,000

    45 Hemlock Drive, Stamford, CT 06902

    3beds
    2,183sqft
    : 
    $7,269/mo
    Get pre-qualified
    Single Family Residence
    Built in 1959
    0.47 Acres Lot
    $-- Zestimate®
    $492/sqft
    $-- HOA

    What's special

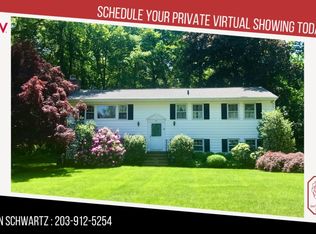
    Welcome to Your Westover Oasis! Set on a quiet, tree-lined street in one of Stamford's most desirable neighborhoods, this inviting 3-bedroom, 3-bath Ranch offers easy living, wonderful indoor-outdoor spaces, and a fabulous pool setting. The main level is open and airy, featuring a spacious Living Room with gas fireplace, lovely Dining Room overlooking the beautiful yard and pool, and a granite-and-stainless Eat-In Kitchen with entry to the Deck. The bedroom wing includes a generous Primary Bedroom with walk-in closet & private bath with double vanity, heated floors & steam shower, two additional Bedrooms-one en-suite-and a Full Hall Bath. The walk-out lower level adds exceptional living space with a comfortable Family Room featuring a brick fireplace with wood-stove insert, wet bar, and sliders to the Patio and yard. An expansive Office, Laundry, and generous Storage/Pool Room complete the lower level. Step outside and discover your own private oasis! The fully fenced yard with sprinkler system centers around a heated pool, creating the perfect gathering spot while still offering plenty of lawn for play and relaxation. Mature plantings and thoughtfully designed landscaping provide privacy and enhance the peaceful setting. Ideally located in Westover, you're just minutes from commuting routes, shopping, dining, and all the restaurants, entertainment, and waterfront attractions of Downtown Stamford and Harbor Point. A wonderful home in a truly special setting-welcome home
    7 days
    1,836
    124

    Zillow last checked:

    Listing updated:

    Listed by:

    THE GUZINSKI TEAM AT WILLIAM PITT SOTHEBY'S INTERNATIONAL REALTY,

    Geri Guzinski (203)536-2232,

    William Pitt Sotheby's Int'l 203-968-1500

    Source: Smart MLS,MLS#: 24200831MLS Logo

      Facts & features

      Interior

      Bedrooms & bathrooms
      • Bedrooms: 3
      • Bathrooms: 3
      • Full bathrooms: 3
      Primary bedroom
      • Features: Full Bath, Walk-In Closet(s)
      • Level: Main
      Bedroom
      • Features: Full Bath, Hardwood Floor
      • Level: Main
      Bedroom
      • Features: Hardwood Floor
      • Level: Main
      Primary bathroom
      • Features: Double-Sink, Stall Shower, Steam/Sauna, Tile Floor
      • Level: Main
      Bathroom
      • Features: Stall Shower, Tile Floor
      • Level: Main
      Bathroom
      • Features: Tub w/Shower, Tile Floor
      • Level: Main
      Dining room
      • Features: Hardwood Floor
      • Level: Main
      Family room
      • Features: Wet Bar, Fireplace, Sliders, Tile Floor
      • Level: Lower
      Kitchen
      • Features: Built-in Features, Granite Counters, Eating Space, Hardwood Floor
      • Level: Main
      Living room
      • Features: Gas Log Fireplace, Hardwood Floor
      • Level: Main
      Office
      • Features: Walk-In Closet(s), Wall/Wall Carpet
      • Level: Lower
      Heating
      • Gas on Gas, Forced Air, Natural Gas
      Cooling
      • Central Air
      Appliances
      • Included: Gas Cooktop, Oven, Refrigerator, Freezer, Dishwasher, Washer, Dryer, Gas Water Heater, Water Heater
      • Laundry: Lower Level
      Features
      • Wired for Data
      • Windows: Thermopane Windows
      • Basement: Partial,Heated,Garage Access,Interior Entry,Partially Finished,Walk-Out Access,Liveable Space
      • Attic: Pull Down Stairs
      • Number of fireplaces: 2
      • Fireplace features: Insert
      Interior area
      • Total structure area: 2,183
      • Total interior livable area: 2,183 sqft
      • Finished area above ground: 2,183

      Property

      Parking
      • Total spaces: 6
      • Parking features: Attached, Driveway, Private
      • Attached garage spaces: 2
      • Has uncovered spaces: Yes
      Features
      • Patio & porch: Deck, Patio
      • Exterior features: Underground Sprinkler
      • Has private pool: Yes
      • Pool features: Heated, Vinyl, In Ground
      • Fencing: Full
      Lot
      • Size: 0.47 Acres
      • Features: Level
      Details
      • Parcel number: 328379
      • Zoning: R20

      Construction

      Type & style
      • Home type: SingleFamily
      • Architectural style: Ranch
      • Property subtype: Single Family Residence
      Materials
      • Clapboard
      • Foundation: Block
      • Roof: Asphalt
      Condition
      • New construction: No
      • Year built: 1959

      Utilities & green energy

      • Sewer: Public Sewer
      • Water: Public
      Green energy
      • Energy efficient items: Windows

      Community & HOA

      Community
      • Features: Bocci Court, Golf, Park, Shopping/Mall, Tennis Court(s)
      • Subdivision: Westover
      HOA
      • Has HOA: No
      Location
      • Region: Stamford

      Financial & listing details

      • Price per square foot: $492/sqft
      • Tax assessed value: $488,110
      • Annual tax amount: $12,271
      • Date on market: 8/24/2026
      • Exclusions: Microwave

        Estimated market value

        Not available

        Estimated sales range

        Not available

        Not available

        Price history

        DateEventPrice
        8/27/2026Listed for sale$1,075,000+68%$492/sqft
        Source: Smart MLS #24200831 Report a problem
        8/22/2012Sold$640,000-13.5%$293/sqft
        Source: Smart MLS #98532914 Report a problem
        8/30/2005Sold$740,000+131.3%$339/sqft
        Source: Smart MLS #98239583 Report a problem
        11/22/1993Sold$320,000$147/sqft
        Source: Public Record Report a problem

        Public tax history

        YearProperty taxesTax assessment
        2025$11,588 +2.6%$488,110
        2024$11,295 -6.9%$488,110
        2023$12,134 +8.6%$488,110 +16.8%
        2022$11,175 +1.1%$417,910
        2021$11,054 +2.6%$417,910
        2020$10,770 $417,910
        2019$10,770 +3.8%$417,910
        2018$10,373 +1.5%$417,910 +6.3%
        2017$10,219 +2.9%$393,020
        2016$9,932 $393,020
        Find assessor info on the county website

        Monthly payment

        Est. payment

        Payment breakdown

        Explore the cost of this home by adjusting the details. Changes won't be saved.
        All calculations are estimates and provided by Zillow, Inc. for informational purposes only. Actual amounts may vary.
        HOA fees may include property taxes on listings classified as Co-Ops. Contact the listing agent and/or owner for fee details.
        See how much you could borrow to make a competitive offer.

        Climate risks

        Neighborhood: Palmers Hill

        Getting around

        12 / 100
        Car-Dependent
        34 / 100
        Some Transit
        10 / 100
        Somewhat Bikeable

        Nearby schools

        GreatSchools rating
        Schools provided by the listing agent
        • Elementary: Stillmeadow
        • Middle: Turn of River
        • High: Westhill

        Source: Smart MLS. This data may not be complete. We recommend contacting the local school district to confirm school assignments for this home.

        A local agent can set up tours, give advice and negotiate with sellers.

        A local lender can help you make sure your offer is ready when you are.

        Browse local experts