Skip main navigation
Off market
  • $968,700

    48 Hemlock Dr, Stamford, CT 06902

    4beds
    2,399sqft
    SingleFamily
    Built in 1965
    0.52 Acres Lot
    $968,700 Zestimate®
    $404/sqft
    $6,814 Estimated rent

    Home value

    $968,700

    $911,000 - $1.04M

    $6,814/mo

    Zestimate® history
    Loading
    Loading...

    Owner options

    List your home for rent

    $6,814/mo

    Rent Zestimate®

    Find your next renter with Zillow Rental Manager. Plus, with online applications, you can quickly screen prospective tenants – for free.

    Learn more

    $6,814/mo

    Rent Zestimate®

    Refinance and save

    $5,460/mo

    Est. payment

    Refinancing to a lower rate could help reduce your monthly payments and save thousands over the life of the loan.

    See today's rates

    $5,460/mo

    Est. payment

    Explore your selling options

    Work with a Zillow partner agent

    Leverage their expertise and Zillow's premium Showcase listings to get your home seen by more buyers.

    Get started

    List with your own agent

    Get your home in front of millions of buyers by listing it on Zillow.

    Learn how to do it

    Sell it yourself

    Take full control of how buyers see your home on Zillow by listing For Sale by Owner (FSBO).

    List your home

    What's special

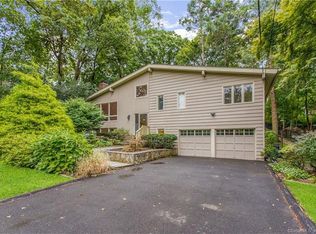
    A beautiful new beginning awaits you! Nested on a quiet street, surrounded by woodlands lies this centrally-located 4 BR 3 BA raised ranch in the heart of Westover. Enjoy all the conveniences the area has to offer, while having all the peace and tranquility you need to make it a home. Just minutes away from Ridgeway Shopping center, Downtown Stamford, Stamford train, the Merritt and I-95, schools, Gaynor Golf Course, Scalzi Park, and so much more. This home is a recipe for success, with newly refinished hardwood floors throughout, newer roof, newer furnace & a/c compressor, gas heat & cooking, two fireplaces, 2 car garage, large loop driveway, and sunlight pouring in every corner. Open concept living/dining room with crown moldings and fireplace, eat-in-kitchen with stainless steel appliances and bay windows, and heated sunroom, allowing you to take in the beauty of nature in your own backyard. Upper level is finished off with 3 sunny and spacious bedrooms, including the master bedroom with ensuite bath. Finished, walkout lower level offers a bonus room with fireplace and sliders to backyard, perfect for a playroom, media room or family room. PLUS, lower level bedroom with adjacent full bath can be used as a 4th bedroom, guest room, or potential in-law bedroom. Enjoy summer barbecues with family and friends in the level wooded backyard, or take a step outside and enjoy the sounds of the birds chirping as you sip your morning coffee. Don???t let this one pass you by!

    This property is off market, which means it's not currently listed for sale or rent on Zillow. This may be different from what's available on other websites or public sources.
    Facts & features

    Interior

    Bedrooms & bathrooms
    • Bedrooms: 4
    • Bathrooms: 3
    • Full bathrooms: 3
    Heating
    • Forced air, Gas
    Cooling
    • Central
    Appliances
    • Included: Dishwasher, Dryer, Microwave, Range / Oven
    • Laundry: Laundry Room, Lower Level, Utility room in basement
    Features
    • Laundry Room, Open Floorplan, Auto Garage Door Opener
    • Basement: Partially finished
    • Attic: Pull Down Stairs
    • Has fireplace: Yes
    Interior area
    • Total interior livable area: 2,399 sqft
    • Finished area below ground: 0

    Property

    Parking
    • Total spaces: 2
    • Parking features: Garage - Attached
    Features
    • Patio & porch: Patio
    • Exterior features: Vinyl
    • Waterfront features: Not Applicable
    Lot
    • Size: 0.52 Acres
    • Features: Level, Lightly Wooded
    Details
    • Parcel number: STAMM002B3113
    • Zoning: r20

    Construction

    Type & style
    • Home type: SingleFamily
    • Architectural style: Raised Ranch, Hi-Ranch
    Materials
    • Roof: Asphalt
    Condition
    • Year built: 1965

    Utilities & green energy

    • Sewer: Public Sewer
    • Water: Public Water Connected

    Community & HOA

    Community
    • Security: Security System
    Location
    • Region: Stamford

    Financial & listing details

    • Price per square foot: $404/sqft
    • Tax assessed value: $478,620
    • Annual tax amount: $11,362
    • Exclusions: See attached disclosures for inclusion/exclusion addendum
    • Total actual rent: 600000

    Price history

    DateEventPrice
    10/1/2020Listing removed$600,000$250/sqft
    Source: Keller Williams Prestige Properties #170282079 Report a problem
    9/2/2020Listed for sale$600,000$250/sqft
    Source: Keller Williams Prestige Properties #170282079 Report a problem
    9/2/2020Pending sale$600,000+4.3%$250/sqft
    Source: Keller Williams Prestige Properties #170282079 Report a problem
    8/17/2020Sold$575,000-4.2%$240/sqft
    Source: Smart MLS #170282079 Report a problem
    5/20/2020Pending sale$600,000$250/sqft
    Source: Keller Williams Prestige Prop. #170282079 Report a problem
    4/18/2020Listed for sale$600,000$250/sqft
    Source: Keller Williams Prestige Prop. #170282079 Report a problem
    4/11/2020Pending sale$600,000$250/sqft
    Source: Keller Williams Prestige Prop. #170282079 Report a problem
    3/26/2020Listed for sale$600,000-4%$250/sqft
    Source: Keller Williams Prestige Prop. #170282079 Report a problem
    12/1/2019Listing removed$625,000$261/sqft
    Source: Berkshire Hathaway HomeServices New England Properties #170195845 Report a problem
    9/12/2019Price change$625,000-2.2%$261/sqft
    Source: Berkshire Hathaway HomeServices New England P #170195845 Report a problem
    8/1/2019Price change$639,000-3%$266/sqft
    Source: Berkshire Hathaway HomeServices New England Properties #170195845 Report a problem
    7/3/2019Price change$659,000-5.2%$275/sqft
    Source: Berkshire Hathaway HomeServices New England Properties #170195845 Report a problem
    6/10/2019Price change$695,000-0.6%$290/sqft
    Source: Berkshire Hathaway HomeServices New England Properties #170195845 Report a problem
    5/20/2019Price change$699,000-3.6%$291/sqft
    Source: Berkshire Hathaway HomeServices New England Properties #170195845 Report a problem
    5/16/2019Listed for sale$725,000+9.8%$302/sqft
    Source: Berkshire Hathaway NE Prop. #170195845 Report a problem
    11/17/2004Sold$660,000$275/sqft
    Source: Smart MLS #98210809 Report a problem

    Public tax history

    YearProperty taxesTax assessment
    2025$11,362 +2.6%$478,620
    2024$11,075 -6.9%$478,620
    2023$11,898 +16.3%$478,620 +25.1%
    2022$10,232 +1.1%$382,650
    2021$10,121 +2.6%$382,650
    2020$9,861 $382,650
    2019$9,861 +3.8%$382,650
    2018$9,497 +1.6%$382,650 +6.4%
    2017$9,349 +2.9%$359,570
    2016$9,086 $359,570
    Find assessor info on the county website

    Neighborhood: Palmers Hill

    Nearby schools

    GreatSchools rating
    Schools provided by the listing agent
    • Elementary: Stillmeadow
    • Middle: Cloonan
    • High: Westhill

    Source: The MLS. This data may not be complete. We recommend contacting the local school district to confirm school assignments for this home.

    Get pre-qualified for a loan
    At Zillow Home Loans, we can pre-qualify you in as little as 5 minutes with no impact to your credit score.

    An equal housing lender. NMLS #10287.

    Sell for more on Zillow
    Get a Zillow Showcase℠ listing at no additional cost and you could sell for .
    $968,700
    2% more
    +$19,374
    With Zillow Showcase(estimated)
    $988,074