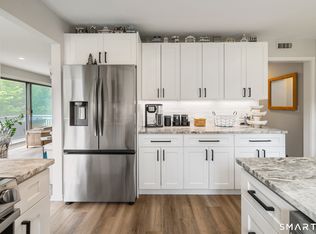
Move right into this beautifully updated main-level Mark Twain model ideally located in a peaceful setting near the pond. This pristine 2-bedroom, 2-bath home offers effortless one-level living with a thoughtfully remodeled interior and timeless finishes throughout. The stunning kitchen has been beautifully renovated with white cabinetry, light colored granite countertops, stylish backsplash, and updated appliances, and overlooks the open-concept dining and living room, perfect for both everyday comfort and entertaining. The living room invites relaxation with easy access to the private patio ideal for BBQing, outdoor dining, or simply relaxing outside. Both full bathrooms have been tastefully remodeled with quality finishes and a fresh modern feel. A 5-year-old split system heat pump provides efficient year-round comfort with heating and cooling. Truly move-in ready and impeccably maintained, this sought-after main-level unit combines convenience, style, and the exceptional lifestyle Heritage Village 55+ is known for, including 4 pools, pickleball, tennis, walking trails, clubs, and optional golf. The HOA includes spectrum Cable and Internet. A $5000 to the Heritage Village Foundation at the time of closing. Don't miss the opportunity to make it yours!
Sold for $253,900
$253,900
29 Heritage Village #B, Southbury, CT 06488
2beds
1,076sqft
Condominium
Built in 1967
-- sqft lot
$255,600 Zestimate®
$236/sqft
$2,440 Estimated rent
Home value
$255,600
$227,000 - $286,000
$2,440/mo
Zestimate® history
Owner options
List your home for rent
$2,440/mo
Rent Zestimate®
Find your next renter with Zillow Rental Manager. Plus, with online applications, you can quickly screen prospective tenants – for free.
$2,440/mo
Rent Zestimate®
Refinance and save
$2,537/mo
Est. payment
Refinancing to a lower rate could help reduce your monthly payments and save thousands over the life of the loan.
$2,537/mo
Est. payment
Explore your selling options
Work with a Zillow partner agent
Leverage their expertise and Zillow's premium Showcase listings to get your home seen by more buyers.
Get startedList with your own agent
Get your home in front of millions of buyers by listing it on Zillow.
Learn how to do itSell it yourself
Take full control of how buyers see your home on Zillow by listing For Sale by Owner (FSBO).
List your homeWhat's special
Timeless finishes throughoutThoughtfully remodeled interiorStylish backsplashStunning kitchenLight colored granite countertopsWhite cabinetryUpdated appliances
Zillow last checked:
Listing updated:
Listed by:
Pamela Dostilio (860)585-9381,
Coldwell Banker Realty 203-426-5679
Bought with:
Dustin Ryan, RES.0833381
William Raveis Real Estate
Source: Smart MLS,MLS#: 24164977
Facts & features
Interior
Bedrooms & bathrooms
- Bedrooms: 2
- Bathrooms: 2
- Full bathrooms: 2
Primary bedroom
- Features: Full Bath, Wall/Wall Carpet
- Level: Main
- Area: 180 Square Feet
- Dimensions: 12 x 15
Bedroom
- Features: Wall/Wall Carpet
- Level: Main
- Area: 120 Square Feet
- Dimensions: 10 x 12
Primary bathroom
- Features: Remodeled, Quartz Counters, Tub w/Shower, Tile Floor
- Level: Main
Bathroom
- Features: Remodeled, Quartz Counters, Full Bath, Tub w/Shower, Tile Floor
- Level: Main
Dining room
- Features: Vinyl Floor
- Level: Main
- Area: 95 Square Feet
- Dimensions: 9.5 x 10
Kitchen
- Features: Remodeled, Granite Counters, Pantry, Vinyl Floor
- Level: Main
- Area: 97.75 Square Feet
- Dimensions: 8.5 x 11.5
Living room
- Features: Patio/Terrace, Sliders, Vinyl Floor
- Level: Main
- Area: 221 Square Feet
- Dimensions: 13 x 17
Heating
- Heat Pump, Radiant, Electric
Cooling
- Heat Pump, Ductless
Appliances
- Included: Electric Range, Microwave, Refrigerator, Dishwasher, Washer, Dryer, Electric Water Heater, Water Heater
- Laundry: Main Level
Features
- Open Floorplan
- Basement: None
- Attic: None
- Has fireplace: No
Interior area
- Total structure area: 1,076
- Total interior livable area: 1,076 sqft
- Finished area above ground: 1,076
Property
Parking
- Total spaces: 1
- Parking features: Detached
- Garage spaces: 1
Features
- Stories: 2
- Patio & porch: Patio
- Exterior features: Lighting
- Has private pool: Yes
- Pool features: Heated, In Ground
- Waterfront features: Walk to Water
Lot
- Features: Few Trees
Details
- Parcel number: 1335278
- Zoning: condo
Construction
Type & style
- Home type: Condo
- Architectural style: Ranch
- Property subtype: Condominium
Materials
- Vertical Siding
Condition
- New construction: No
- Year built: 1967
Details
- Builder model: Lower Mark Twain
Utilities & green energy
- Sewer: Public Sewer
- Water: Public
- Utilities for property: Underground Utilities, Cable Available
Community & HOA
Community
- Features: Adult Community 55, Golf, Library, Medical Facilities, Park, Shopping/Mall
- Senior community: Yes
- Subdivision: Heritage Village
HOA
- Has HOA: Yes
- Amenities included: Bocci Court, Clubhouse, Exercise Room/Health Club, Gardening Area, Paddle Tennis, Pool, Tennis Court(s), Management
- Services included: Maintenance Grounds, Trash, Snow Removal, Pool Service, Road Maintenance
- HOA fee: $700 monthly
Location
- Region: Southbury
Financial & listing details
- Price per square foot: $236/sqft
- Tax assessed value: $98,680
- Annual tax amount: $2,388
- Date on market: 4/14/2026
Price history
| Date | Event | Price |
|---|---|---|
| 5/28/2026 | Sold | $253,900$236/sqft |
Source:  Smart MLS #24164977 Report a problem Smart MLS #24164977 Report a problem | ||
| 5/4/2026 | Pending sale | $253,900$236/sqft |
Source: Smart MLS #24164977 Report a problem | ||
| 4/14/2026 | Listed for sale | $253,900+238.5%$236/sqft |
Source: Smart MLS #24164977 Report a problem | ||
| 1/10/2020 | Sold | $75,000-64.2%$70/sqft |
Source: Smart MLS #170220062 Report a problem | ||
| 1/22/2004 | Sold | $209,700$195/sqft |
Source: Public Record Report a problem | ||
Public tax history
| Year | Property taxes | Tax assessment |
|---|---|---|
| 2025 | $2,388 +2.5% | $98,680 |
| 2024 | $2,329 +4.9% | $98,680 |
| 2023 | $2,220 +63.5% | $98,680 +108.1% |
| 2022 | $1,358 -2.2% | $47,420 |
| 2021 | $1,389 +6.2% | $47,420 +6.2% |
| 2020 | $1,308 +0.7% | $44,650 |
| 2019 | $1,299 +0.3% | $44,650 |
| 2018 | $1,295 -20.5% | $44,650 -19.6% |
| 2017 | $1,628 +3.2% | $55,550 |
| 2015 | $1,578 +2.9% | $55,550 |
| 2014 | $1,533 +4.5% | $55,550 |
| 2013 | $1,467 -20.8% | $55,550 -36.4% |
| 2012 | $1,852 -1% | $87,370 |
| 2011 | $1,870 -0.4% | $87,370 |
| 2010 | $1,878 +2.8% | $87,370 |
| 2009 | $1,826 -1% | $87,370 |
| 2008 | $1,844 -10.8% | $87,370 +7.3% |
| 2007 | $2,068 | $81,420 |
Find assessor info on the county website
Neighborhood: Heritage Village
Nearby homes
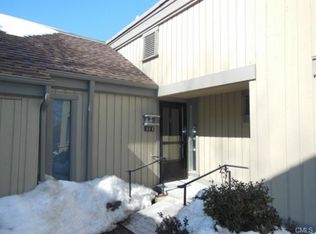
- $292,0002 bd2 ba1k sqft29 Heritage Vlg #D, Southbury, CT 06488Pending
- $245,2002 bd2 ba1k sqft29 Heritage Vlg #E, Southbury, CT 06488Off Market
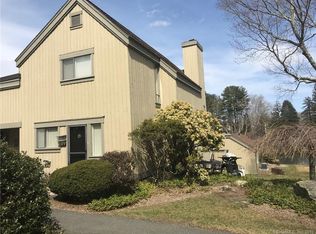
- $253,0002 bd1 ba1.3k sqft29 Heritage Vlg #C, Southbury, CT 06488Off Market
- $254,8002 bd2 ba1.3k sqft29 Heritage Vlg #F, Southbury, CT 06488Off Market
- $222,2002 bd2 ba1k sqft29E Heritage Vlg, Southbury, CT 06488Off Market
- $280,0002 bd2 ba1k sqft28 Heritage Vlg #E, Southbury, CT 06488Sold
- $250,0002 bd2 ba1k sqft28 Heritage Vlg #C, Southbury, CT 06488Sold
- $345,3002 bd2 ba1.3k sqft28 Heritage Vlg #A, Southbury, CT 06488Off Market
Nearby schools
GreatSchools rating
- 8/10Gainfield Elementary SchoolGrades: PK-5Distance: 0.6 mi
- 7/10Rochambeau Middle SchoolGrades: 6-8Distance: 1.2 mi
- 8/10Pomperaug Regional High SchoolGrades: 9-12Distance: 3.6 mi
Schools provided by the listing agent
- High: Pomperaug
Source: Smart MLS. This data may not be complete. We recommend contacting the local school district to confirm school assignments for this home.


Get pre-qualified for a loan
At Zillow Home Loans, we can pre-qualify you in as little as 5 minutes with no impact to your credit score.An equal housing lender. NMLS #10287.
Sell for more on Zillow
Get a Zillow Showcase℠ listing at no additional cost and you could sell for .
$255,600
2% more
+$5,112
With Zillow Showcase(estimated)
$260,712
- Connecticut
- New Haven County
- Southbury
- 06488
- Heritage Village
- 29 Heritage Village Unit B
Nearby cities
Nearby neighborhoods
Nearby zip codes
Other Southbury Topics
