Discover the exceptional lifestyle of Heritage Village, Connecticut's award-winning 55+ active adult community. This beautifully updated Upper Mark Twain offers 2 bedrooms, 2 baths, a private entrance, and stylish upgrades throughout. A welcoming entry features a custom-built hall tree, while the thoughtfully remodeled kitchen boasts white cabinetry, under-cabinet lighting, stainless steel appliances, a farmhouse sink, quartzite countertops, and abundant workspace. The spacious living and dining area is perfect for everyday living and entertaining, with access to a private deck for relaxing outdoors. The primary suite features an updated en-suite bath with a double-sink vanity, tile flooring, tub/shower with glass doors, subway tile, and chrome fixtures. The guest bath includes a walk-in shower with pebble stone flooring, subway tile, glass enclosure, and modern fixtures. Other recent improvements include a new heat pump, luxury vinyl plank flooring, smooth popcorn-free ceilings, recessed lighting with dimmers, and fresh interior paint throughout. Ideally located near scenic ponds, walking trails, activity buildings, and two of Heritage Village's four pools. Residents enjoy pickleball, tennis, fitness opportunities, social clubs, and a pet-friendly environment. HOA includes Spectrum cable and internet. Come experience the comfort, convenience, and vibrant lifestyle that make Heritage Village one of Connecticut's most sought-after active adult communities.
Under contract
Price cut: $13K (7/16)
$292,000
29 Heritage Village #D, Southbury, CT 06488
2beds
1,076sqft
Condominium
Built in 1967
-- sqft lot
$-- Zestimate®
$271/sqft
$671/mo HOA
What's special
Updated en-suite bathDouble-sink vanityModern fixturesPrivate entranceTile flooringChrome fixturesQuartzite countertops
- 79 days |
- 16 |
- 0 |
Zillow last checked:
Listing updated:
Listed by:
Jacqueline Ruppert (203)510-6403,
Berkshire Hathaway NE Prop. 203-264-2880
Source: Smart MLS,MLS#: 24180713
Facts & features
Interior
Bedrooms & bathrooms
- Bedrooms: 2
- Bathrooms: 2
- Full bathrooms: 2
Primary bedroom
- Features: Remodeled, High Ceilings, Bedroom Suite, Full Bath, Wide Board Floor
- Level: Main
Bedroom
- Features: Remodeled, High Ceilings, Wide Board Floor
- Level: Main
Dining room
- Features: Remodeled, High Ceilings, Combination Liv/Din Rm, Wide Board Floor
- Level: Main
Living room
- Features: Remodeled, High Ceilings, Balcony/Deck, Combination Liv/Din Rm, Sliders, Wide Board Floor
- Level: Main
Heating
- Heat Pump, Electric
Cooling
- Central Air, Heat Pump
Appliances
- Included: Oven/Range, Microwave, Refrigerator, Dishwasher, Washer, Dryer, Electric Water Heater, Water Heater
- Laundry: Main Level
Features
- Basement: None
- Attic: Pull Down Stairs
- Has fireplace: No
- Common walls with other units/homes: End Unit
Interior area
- Total structure area: 1,076
- Total interior livable area: 1,076 sqft
- Finished area above ground: 1,076
Property
Parking
- Total spaces: 1
- Parking features: Detached
- Garage spaces: 1
Features
- Stories: 1
- Patio & porch: Deck
- Has private pool: Yes
- Pool features: In Ground
- Has view: Yes
- View description: Water
- Has water view: Yes
- Water view: Water
Lot
- Features: Few Trees
Details
- Parcel number: 1335307
- Zoning: R-30A
Construction
Type & style
- Home type: Condo
- Architectural style: Ranch
- Property subtype: Condominium
- Attached to another structure: Yes
Materials
- Vertical Siding, Wood Siding
Condition
- New construction: No
- Year built: 1967
Details
- Builder model: Upper Mark Twain
Utilities & green energy
- Sewer: Public Sewer
- Water: Public
Community & HOA
Community
- Features: Adult Community 55, Golf, Health Club, Lake, Library, Medical Facilities, Park, Shopping/Mall, Tennis Court(s)
- Senior community: Yes
- Subdivision: Heritage Village
HOA
- Has HOA: Yes
- Amenities included: Bocci Court, Clubhouse, Exercise Room/Health Club, Gardening Area, Paddle Tennis, Pool, Security, Tennis Court(s), Management
- Services included: Security, Maintenance Grounds, Trash, Snow Removal, Pest Control, Pool Service
- HOA fee: $671 monthly
Location
- Region: Southbury
Financial & listing details
- Price per square foot: $271/sqft
- Tax assessed value: $153,090
- Annual tax amount: $3,705
- Date on market: 6/3/2026
Estimated market value
Not available
Estimated sales range
Not available
Not available
Price history
| Date | Event | Price |
|---|---|---|
| 7/20/2026 | Pending sale | $292,000$271/sqft |
Source:  Smart MLS #24180713 Report a problem Smart MLS #24180713 Report a problem | ||
| 7/16/2026 | Price change | $292,000-4.3%$271/sqft |
Source: Smart MLS #24180713 Report a problem | ||
| 6/29/2026 | Price change | $305,000-3.2%$283/sqft |
Source: Smart MLS #24180713 Report a problem | ||
| 6/3/2026 | Listed for sale | $315,000+1.6%$293/sqft |
Source: Smart MLS #24180713 Report a problem | ||
| 5/27/2026 | Listing removed | $310,000$288/sqft |
Source: Smart MLS #24162114 Report a problem | ||
| 4/19/2026 | Price change | $310,000-1.6%$288/sqft |
Source: Smart MLS #24162114 Report a problem | ||
| 4/15/2026 | Price change | $315,000-3.1%$293/sqft |
Source: Smart MLS #24162114 Report a problem | ||
| 3/25/2026 | Listed for sale | $325,000+6.6%$302/sqft |
Source: Smart MLS #24162114 Report a problem | ||
| 5/9/2025 | Sold | $305,000-3.2%$283/sqft |
Source: Smart MLS #24073819 Report a problem | ||
| 5/3/2025 | Pending sale | $315,000$293/sqft |
Source: Smart MLS #24073819 Report a problem | ||
| 3/26/2025 | Contingent | $315,000$293/sqft |
Source:  Berkshire Hathaway HomeServices New England Properties #24073819 Report a problem Berkshire Hathaway HomeServices New England Properties #24073819 Report a problem | ||
| 2/13/2025 | Listed for sale | $315,000+80%$293/sqft |
Source: Smart MLS #24073819 Report a problem | ||
| 12/17/2024 | Sold | $175,000+62.8%$163/sqft |
Source: Public Record Report a problem | ||
| 12/21/2012 | Sold | $107,508-16%$100/sqft |
Source: Public Record Report a problem | ||
| 5/1/2002 | Sold | $128,000+73%$119/sqft |
Source: Public Record Report a problem | ||
| 3/31/1997 | Sold | $74,000$69/sqft |
Source: Public Record Report a problem | ||
Public tax history
| Year | Property taxes | Tax assessment |
|---|---|---|
| 2025 | $3,705 +48% | $153,090 +44.3% |
| 2024 | $2,504 +4.9% | $106,110 |
| 2023 | $2,387 +62.4% | $106,110 +106.8% |
| 2022 | $1,470 -2.3% | $51,320 |
| 2021 | $1,504 | $51,320 |
| 2020 | $1,504 +0.7% | $51,320 |
| 2019 | $1,493 +0.3% | $51,320 |
| 2018 | $1,488 -10% | $51,320 -9.1% |
| 2017 | $1,654 +3.2% | $56,440 |
| 2015 | $1,603 +2.9% | $56,440 |
| 2014 | $1,558 +4.6% | $56,440 |
| 2013 | $1,490 -28.1% | $56,440 -42.2% |
| 2012 | $2,072 -0.9% | $97,730 |
| 2011 | $2,091 -0.5% | $97,730 |
| 2010 | $2,101 +2.8% | $97,730 |
| 2009 | $2,043 -0.9% | $97,730 |
| 2008 | $2,062 -8.6% | $97,730 +10.1% |
| 2007 | $2,256 | $88,800 |
Find assessor info on the county website
Monthly payment
Est. payment
Payment breakdown
Explore the cost of this home by adjusting the details. Changes won't be saved.Climate risks
Neighborhood: Heritage Village
Nearby schools
GreatSchools rating
- 8/10Gainfield Elementary SchoolGrades: PK-5Distance: 0.6 mi
- 7/10Rochambeau Middle SchoolGrades: 6-8Distance: 1.2 mi
- 8/10Pomperaug Regional High SchoolGrades: 9-12Distance: 3.6 mi
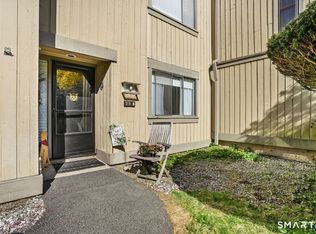
- $253,9002 bd2 ba1k sqft29 Heritage Vlg #B, Southbury, CT 06488Sold
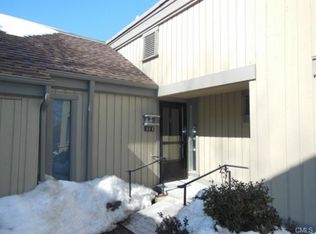
- $242,9002 bd2 ba1k sqft29 Heritage Vlg #E, Southbury, CT 06488Off Market
- $249,3002 bd1 ba1.3k sqft29 Heritage Vlg #C, Southbury, CT 06488Off Market
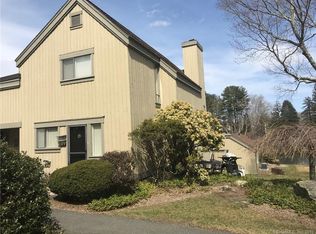
- $252,4002 bd2 ba1.3k sqft29 Heritage Vlg #F, Southbury, CT 06488Off Market
- $222,2002 bd2 ba1k sqft29E Heritage Vlg, Southbury, CT 06488Off Market
- $280,0002 bd2 ba1k sqft28 Heritage Vlg #E, Southbury, CT 06488Sold
- $250,0002 bd2 ba1k sqft28 Heritage Vlg #C, Southbury, CT 06488Sold
- $342,5002 bd2 ba1.3k sqft28 Heritage Vlg #A, Southbury, CT 06488Off Market
A local agent can set up tours, give advice and negotiate with sellers.
Similar homes
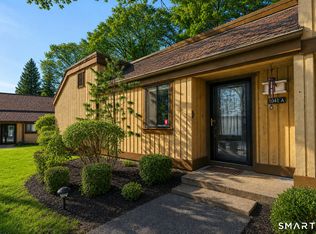
- $244,0002 bd2 ba1k sqftHeritage Village, Southbury, CT 06488For Sale
 MLS ID #24193096, Aleta A. Miner, Carey & Guarrera Real Estate. Smart MLS
 - $260,0002 bd2 ba1k sqftHeritage Village, Southbury, CT 06488For Sale
 MLS ID #24198823, Anne R. Stark, Coldwell Banker Realty. Smart MLS
 - $225,0002 bd2 ba1k sqftHeritage Village, Southbury, CT 06488For Sale
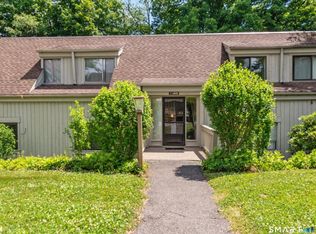 MLS ID #24183678, Michelle Alvord, Berkshire Hathaway NE Prop.. Smart MLS
 - $349,9002 bd2 ba1.4k sqftHeritage Village, Southbury, CT 06488For Sale
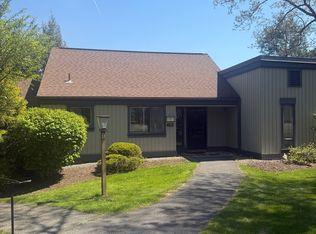 MLS ID #24197599, Michael Monteiro, Ascend Realty LLC. Smart MLS
 - $245,0001 bd1 ba928 sqftHeritage Village, Southbury, CT 06488For SaleMLS ID #24196977, Jacqueline Ruppert, Berkshire Hathaway NE Prop.. Smart MLS
- $240,0002 bd2 ba1k sqftHeritage Village, Southbury, CT 06488For SaleMLS ID #24195710, Bonnie Wilson, Berkshire Hathaway NE Prop.. Smart MLS
- $339,0002 bd2 ba1.4k sqftHeritage Village, Southbury, CT 06488For SaleMLS ID #24195419, Michelle Alvord, Berkshire Hathaway NE Prop.. Smart MLS
- $215,0002 bd2 ba1k sqftHeritage Village, Southbury, CT 06488For SaleMLS ID #24188160, Macey Mazzella, RE/MAX RISE. Smart MLS
- $209,0002 bd2 ba1.3k sqftHeritage Village, Southbury, CT 06488For SaleMLS ID #24170135, Filomena Ramos, Coldwell Banker Realty. Smart MLS
- $399,9002 bd2 ba1.3k sqftHeritage Village, Southbury, CT 06488For SaleMLS ID #24188456, Terence Dominick, Exceptional Real Estate LLC. Smart MLS
- $379,0002 bd2 ba1.4k sqftHeritage Village, Southbury, CT 06488For SaleMLS ID #24172651, Bonnie Wilson, Berkshire Hathaway NE Prop.. Smart MLS
- $360,0002 bd2 ba1.4k sqftHeritage Village, Southbury, CT 06488For SaleMLS ID #24189835, Adam Zak, Century 21 Classic Homes. Smart MLS
- $180,0002 bd2 ba1k sqftHeritage Village, Southbury, CT 06488For SaleMLS ID #24186843, Donna J. Doyle, Keller Williams Realty. Smart MLS
- $427,5002 bd2 ba1.3k sqftHeritage Village, Southbury, CT 06488For SaleMLS ID #24166135, Dawn Ciappetta, Coldwell Banker Realty. Smart MLS
- $219,0001 bd1 ba928 sqftHeritage Village, Southbury, CT 06488For SaleMLS ID #24170635, Maryanne Betso, Coldwell Banker Realty. Smart MLS
- $179,9002 bd2 ba1k sqftHeritage Village, Southbury, CT 06488For SaleMLS ID #24149715, Tommy Dorso, Mapleridge Realty. Smart MLS
- $299,9002 bd2 ba1.1k sqftTudor Ridge, Stratford, CT 06614For SaleMLS ID #24198453, Renee Mascia, RE/MAX Right Choice. Smart MLS
- $279,9002 bd2 ba1k sqftBeacon Hill, Beacon Falls, CT 06403For SaleMLS ID #24186825, Kenneth Viele, Jr., Coldwell Banker Realty. Smart MLS
- $294,5002 bd1 ba1k sqft47 Hungerford Avenue, Waterbury, CT 06705For SaleMLS ID #24199134, Zach D. Nichols, West View Properties, LLC. Smart MLS
- $289,9002 bd1 ba645 sqft145 Cherry Street, Naugatuck, CT 06770For SaleMLS ID #24194203, Jorge Cintron, Vylla Home (CT) LLC. Smart MLS
