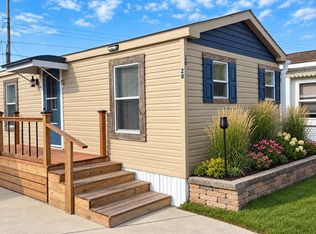
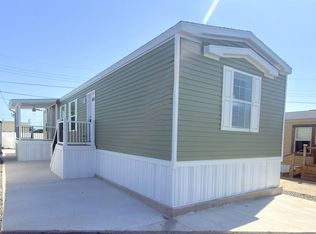
Welcome to your Jersey Shore getaway! Located in the desirable Shawcrest community of Wildwood, this beautifully updated 2-bedroom,2-full-bath home offers the perfect combination of comfort, style, and coastal living! Originally built in 1999, this home underwent a renovation in 2024, featuring freshly painted interiors, an updated kitchen, new doors, modern LED lighting, and beautiful laminate flooring throughout. The spacious primary bedroom features sliding doors to the grassy backyard and has its own private en-suite bathroom with a jacuzzi tub and shower stall. There is also a second bedroom and an additional full bath to provide plenty of room and privacy to guests. Step outside and enjoy the freshly painted front deck, complete with Avalon awnings—perfect for relaxing after a day at the beach or enjoying your morning coffee. Out back, you’ll find a generously sized fenced in yard and a convenient storage shed. Whether you’re searching for a summer retreat that is just one block to the bay or a year-round residence, this beautifully refreshed home is ready for its next chapter. Don’t miss your opportunity to make lasting memories in Wildwood! Shawcrest is conveniently located near major roadways, the beautiful free public beaches of Wildwood, various dining and entertainment options, and it's just a short drive to Historic Cape May and the Cape May-Lewes ferry. Shawcrest is a land-leased community. Current 2026 rent is $968/month with an additional $10/mo fee to Lower Twp. 2027 land lease fees and lease terms are to be discussed with Shawcrest management before submitting an offer. Buyers should complete the Shawcrest application before submitting an offer.
For sale
$249,999
29 Hildreth Ave, Wildwood, NJ 08260
2beds
1,621sqft
Manufactured Home
Built in 1999
-- sqft lot
$-- Zestimate®
$154/sqft
$-- HOA
What's special
Modern led lightingUpdated kitchenNew doorsFreshly painted front deckSpacious primary bedroomFreshly painted interiorsBeautiful laminate flooring throughout
- --
- on Zillow
- 861
- views
- 40
- saves
Likely to sell faster than
Zillow last checked:
Listing updated:
Listed by:
Jamie McQuaid 484-880-2151,
EXP Realty, LLC
Source: Bright MLS,MLS#: NJCM2008364
Facts & features
Interior
Bedrooms & bathrooms
- Bedrooms: 2
- Bathrooms: 2
- Full bathrooms: 2
- Main level bathrooms: 2
- Main level bedrooms: 2
Heating
- Forced Air, Natural Gas
Cooling
- Central Air, Electric
Appliances
- Included: Dishwasher, Dryer, Extra Refrigerator/Freezer, Microwave, Oven/Range - Gas, Refrigerator, Stainless Steel Appliance(s), Washer, Water Heater, Electric Water Heater
- Laundry: Main Level
Features
- Bathroom - Stall Shower, Bathroom - Tub Shower, Ceiling Fan(s), Dining Area, Entry Level Bedroom, Primary Bath(s), Upgraded Countertops
- Windows: Skylight(s)
- Has basement: No
- Number of fireplaces: 1
Interior area
- Total structure area: 1,621
- Total interior livable area: 1,621 sqft
- Finished area above ground: 1,621
Property
Parking
- Parking features: On Street
- Has uncovered spaces: Yes
Accessibility
- Accessibility features: None
Features
- Levels: One
- Stories: 1
- Patio & porch: Deck
- Exterior features: Awning(s), Street Lights
- Pool features: None
- Spa features: Bath
- Fencing: Full
- Waterfront features: Bayblock, Bay
- Park: Shawcrest
Lot
- Features: Interior Lot, Rear Yard, Rented Lot, Year Round Access
Details
- Additional structures: Above Grade
- Parcel number: 000
- Lease amount: $968
- Zoning: MARINE
- Special conditions: Standard
Construction
Type & style
- Home type: MobileManufactured
- Architectural style: Ranch/Rambler
- Property subtype: Manufactured Home
Materials
- Vinyl Siding
- Foundation: Slab
- Roof: Shingle
Condition
- New construction: No
- Year built: 1999
- Major remodel year: 2024
Utilities & green energy
- Sewer: Public Sewer
- Water: Public
Community & HOA
Community
- Subdivision: Shawcrest
HOA
- Has HOA: No
Location
- Region: Wildwood
- Municipality: LOWER TWP
Financial & listing details
- Price per square foot: $154/sqft
- Date on market: 10/28/2026
- Listing agreement: Exclusive Agency
- Inclusions: Washer, Dryer, Refrigerator, Microwave, Dishwasher, Shed, Furniture
- Ownership: Land Lease
Estimated market value
Not available
Estimated sales range
Not available
Not available
Price history
| Date | Event | Price |
|---|---|---|
| 10/26/2026 | Listed for sale | $249,999+100%$154/sqft |
Source: eXp Realty #263083 Report a problem | ||
| 10/3/2024 | Sold | $125,000-10.7%$77/sqft |
Source:  CMCAOR #242414 Report a problem | ||
| 9/14/2024 | Contingent | $139,900$86/sqft |
Source: CMCAOR #242414 Report a problem | ||
| 9/6/2024 | Price change | $139,900-12.5%$86/sqft |
Source: CMCAOR #242414 Report a problem | ||
| 8/17/2024 | Listed for sale | $159,900$99/sqft |
Source: CMCAOR #242414 Report a problem | ||
Public tax history
Tax history is unavailable.
Monthly payment
Climate risks
Neighborhood: 08260
Nearby schools
Schools provided by the listing agent
- District: Lower Cape May Regional Schools
Source: Bright MLS. This data may not be complete. We recommend contacting the local school district to confirm school assignments for this home.

Similar homes
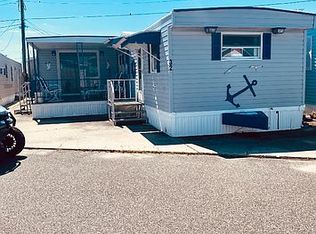
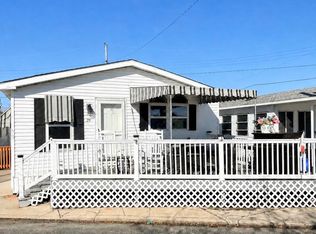
- $249,9992 bd2 ba1.6k sqft29 Hildreth Ave Lot 0, Wildwood, NJ 08260For Sale
 MLS ID #263083, Jamie McQuaid, eXp REALTY. CMCAOR
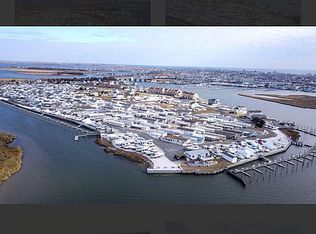
- $299,9005 bd2 ba1.1k sqft33 Keo Lot 0, Wildwood, NJ 08260For Sale
 MLS ID #262842, Judy L Huber, SEAPOINTE VILLAGE REALTY, LLC. CMCAOR
- $199,0002 bd2 ba960 sqft26 Bennett Road, Lower Township, NJ 08260New Construction
 MLS ID #261807. eXp Realty
- $199,0002 bd2 ba960 sqft26 Bennett Rd Lot 0, Wildwood, NJ 08260New ConstructionMLS ID #261807, Jamie McQuaid, eXp REALTY. CMCAOR
- $300,0004 bd1 ba1.2k sqft97 Sunny Lane, Cape May Court House, NJ 08210For Sale
 MLS ID #22635724, Moshe Groner, RE/MAX On the Move Realty. MoreMLS
- $219,9003 bd2 ba1.1k sqft1621 S Shore Rd, Ocean View, NJ 08230For Sale
 MLS ID #610850, KATHRYN MARTINO, RIXON REALTY-S151. SJSRMLS
- $360,0002 bd2 ba1.4k sqft31 Westwood Dr W, Cape May, NJ 08204For Sale
 MLS ID #NJCM2007934, Tania Schade, SERHANT PENNSYLVANIA LLC. Bright MLS
- $169,9003 bd2 ba1.4k sqft518 Monroe Ave, Woodbine, NJ 08270For SaleMLS ID #NJCM2007456, Noreen Callahan, Keller Williams Realty Preferred Properties. Bright MLS
- $160,0004 bd1 ba1.1k sqft612 Isaacs Ave, Woodbine, NJ 08270For SaleMLS ID #NJCM2007740, William Hagan, EXP Realty, LLC. Bright MLS
- $329,0002 bd2 ba1.2k sqft2058 Route 9 Unit 104, Ocean View, NJ 08230For SaleMLS ID #NJCM2007360, Marjorie T Brown, Keller Williams Towne Square Realty. Bright MLS
