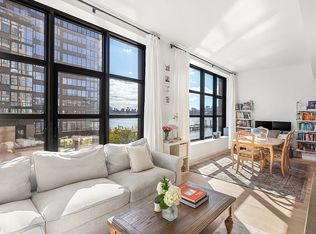
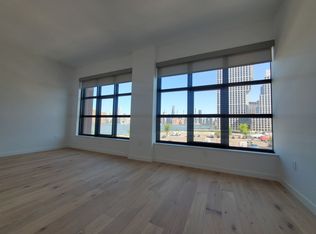
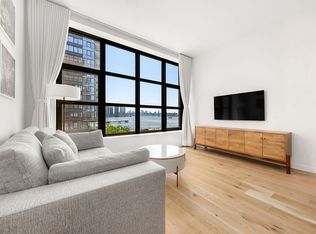
Introducing this 1-bedroom, 1-bathroom corner condo with a 309 square foot terrace offering an amenity-rich waterfront lifestyle in one of Brooklyn’s trendiest neighborhoods. Interiors are timeless in their design and evoke casual elegance. Airy ceilings and wide plank engineered oak floors frame floor-to-ceiling windows with startling views of the East River and Manhattan skyline. Quiet, energy-efficient multi-zone VRF heating and cooling is paired with a WiFi-enabled Nest thermostat.
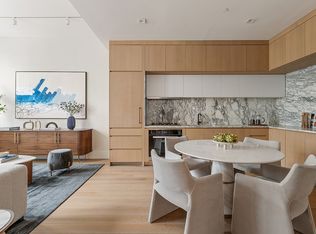
The home begins with an open-plan living room, dining room, and kitchen that flows out onto a large multi-level terrace perfect for sun lounging, alfresco dining, and more. The kitchen juxtaposes honed Italian Dolit marble slabs with custom made, imported two-tone cabinets and drawers. It features a huge eat-in island and a full suite of integrated Miele appliances. The bedroom can accommodate a king-size bed and boasts a reach-in closet and easy access to a stylish full bathroom. A Bosch washer and dryer and an additional reach-in closet complete the home.
Residents at The Huron enjoy over 30,000 square feet of curated amenities and direct access to the maturing Brooklyn waterfront. Active spaces include a 50-foot indoor saltwater pool overlooking the river, a state-of-the-art fitness center with Peloton bikes, a movement/dance studio with mirrors and ballet bars and separate locker rooms with a sauna. There is a stunning resident’s lounge with pool table, a formal dining room, a co-working area with pods, booths, and conference space, a game room, and a children’s playroom. Outdoor spaces include a manicured waterfront promenade, an 8,000 square foot private park with recreation areas designed for kids, and two sprawling rooftops with awe-inspiring views of the iconic Manhattan skyline. Additional services include 24-hour concierge, private storage, on-site attended parking, a pet spa, a bicycle room, and a package room with cold storage.
Active
$1,550,000
29 Huron St Unit 3G-W, Brooklyn, NY 11222
1beds
755sqft
Condominium
Built in 2022
-- sqft lot
$1,508,700 Zestimate®
$2,053/sqft
$1,242/mo HOA
What's special
Manicured waterfront promenadeBosch washer and dryerHuge eat-in islandReach-in closetWifi-enabled nest thermostatAiry ceilings
- 88 days |
- 212 |
- 4 |
Zillow last checked:
Listing updated:
Listed by:
Fitzpatrick Real Estate LLC 347-802-5503,
Ryan Helkowski
Source: StreetEasy,MLS#: S1825066
Facts & features
Interior
Bedrooms & bathrooms
- Bedrooms: 1
- Bathrooms: 1
- Full bathrooms: 1
Rooms
- Room types: Bike Room, Childrens Playroom, Media Room, Package Room
Cooling
- Central Air
Appliances
- Included: Dishwasher, Washer/Dryer
Features
- Flooring: Hardwood
- Has fireplace: No
Interior area
- Total structure area: 755
- Total interior livable area: 755 sqft
Property
Features
- Patio & porch: Other, Terrace
- Exterior features: Balcony, Terrace
- Pool features: Swimming Pool
- Has view: Yes
- View description: City, Skyline, Water
- Has water view: Yes
- Water view: Water
Details
- Special conditions: Resale
Construction
Type & style
- Home type: Condo
- Property subtype: Condominium
Condition
- Year built: 2022
Community & HOA
Community
- Features: Doorman
- Security: Doorman
- Subdivision: Greenpoint
HOA
- Has HOA: Yes
- Amenities included: Roof Deck, Fitness Center, Elevator(s), Concierge
- Services included: Maintenance
- HOA fee: $1,242 monthly
Location
- Region: Brooklyn
Financial & listing details
- Price per square foot: $2,053/sqft
- Annual tax amount: $10,992
- Date on market: 4/29/2026
Estimated market value
$1,508,700
$1.43M - $1.58M
$5,711/mo
Price history
| Date | Event | Price |
|---|---|---|
| 4/29/2026 | Listed for sale | $1,550,000+34.8%$2,053/sqft |
Source: StreetEasy #S1825066 Report a problem | ||
| 9/23/2024 | Sold | $1,150,000$1,523/sqft |
Source: StreetEasy #S1737049 Report a problem | ||
Public tax history
Tax history is unavailable.
Monthly payment
Climate risks
Neighborhood: Greenpoint
Nearby schools
GreatSchools rating
- 9/10Ps 31 Samuel F DupontGrades: PK-5Distance: 0.5 mi
- 8/10John Ericsson Middle School 126Grades: 6-8Distance: 1.1 mi
- 3/10A-Tech High SchoolGrades: 9-12Distance: 0.8 mi
- $1,499,9951 bd1 ba854 sqft29 Huron St #4EW, Brooklyn, NY 11222For Sale
- $968,0001 bd1 ba674 sqft29 Huron St #5DW, Brooklyn, NY 11222Sold

- $--1 bd1 ba-- sqft29 Huron St #3GE, Brooklyn, NY 11222Off Market

- $---- bd1 ba-- sqft29 Huron St #3W, Brooklyn, NY 11222Off Market
- $815,000-- bd1 ba510 sqft29 Huron St #5HW, Brooklyn, NY 11222For Sale
- $895,000-- bd1 ba543 sqft29 Huron St #10AW, Brooklyn, NY 11222Sold
- $---- bd1 ba503 sqft29 Huron St #4HW, Brooklyn, NY 11222Off Market
- $885,000-- bd-- ba502 sqft29 Huron St #4H, Brooklyn, NY 11222Off Market
- $---- bd1 ba508 sqft29 Huron St #6AE, Brooklyn, NY 11222Off Market
A local agent can set up tours, give advice and negotiate with sellers.
Similar homes
- $1,149,0001 bd1 ba674 sqftThe Huron, Brooklyn, NY 11222Active
 MLS ID #S1829727, Wesley Stanton, Listing by: Douglas Elliman. StreetEasy
 - $1,550,0002 bd2 ba941 sqftPrime Lic, Long Island City, NY 11101Active
 MLS ID #S1836017, Hailan Cui, Listing by: Compass. StreetEasy
 - $1,985,0002 bd2 ba1.1k sqftThe Gibraltar, Brooklyn, NY 11222Active
 MLS ID #S1826537, Raquel Lomonico, Listing by: SERHANT.. StreetEasy
 - $1,650,0002 bd2 ba933 sqft517 West 29th, New York, NY 10001Active
 MLS ID #S1839547, Kobi Lahav, Listing by: Living New York. StreetEasy
 - $1,095,0001 bd1 ba669 sqftThe Huron, Brooklyn, NY 11222ActiveMLS ID #S1805070, Lancelot Watson-Taffe, Listing by: SERHANT.. StreetEasy
- $1,520,0002 bd2 ba986 sqftGalerie, Long Island City, NY 11101ActiveMLS ID #S1826200, Damon Yuan, Listing by: Nest Seekers International. StreetEasy
- $1,590,0002 bd2 ba979 sqftSkyline Tower, Long Island City, NY 11101ActiveMLS ID #S1824672, Bethoney Shen At Nest Seekers, Listing by: Nest Seekers International. StreetEasy
- $1,500,0002 bd2 ba959 sqft50 Clinton, New York, NY 10002ActiveMLS ID #S1834211, Warner Lewis, Listing by: Brown Harris Stevens. StreetEasy
- $1,450,0002 bd2 ba801 sqft208 Delancey, New York, NY 10002ActiveMLS ID #S1834283, Lei Chen, Listing by: Corcoran. StreetEasy
- $1,525,0001 bd1 ba695 sqftThe Florian, New York, NY 10003ActiveMLS ID #S1835683, John Gomes, Listing by: Douglas Elliman. StreetEasy
- $1,535,0002 bd2 ba836 sqftLoft 21, Long Island City, NY 11101ActiveMLS ID #S1833434, Kayla Lee, Listing by: SERHANT.. StreetEasy
- $1,450,0001 bd1 ba748 sqft130 William, New York, NY 10038ActiveMLS ID #S1827157, Kristen Suh, Listing by: Corcoran. StreetEasy
- $1,250,0002 bd2 ba818 sqftPrime Lic, Long Island City, NY 11101ActiveMLS ID #S1823178, Bethoney Shen At Nest Seekers, Listing by: Nest Seekers International. StreetEasy
- $1,450,0001 bd1 ba660 sqftThe Florian, New York, NY 10003ActiveMLS ID #S1826242, John Gomes, Listing by: Douglas Elliman. StreetEasy
- $1,641,0002 bd2 ba943 sqftLoft 21, Long Island City, NY 11101ActiveMLS ID #S1836734, Kayla Lee, Listing by: SERHANT.. StreetEasy
- $1,595,0002 bd2 ba941 sqftNolen, New York, NY 10016ActiveMLS ID #S1810147, Glenn Davis, Listing by: SERHANT.. StreetEasy
- $1,640,0002 bd2 ba904 sqftLoft 21, Long Island City, NY 11101ActiveMLS ID #S1833436, Kayla Lee, Listing by: SERHANT.. StreetEasy
- $1,675,0002 bd2 ba1.1k sqft684 Dean St Floor 2, Brooklyn, NY 11238ActiveMLS ID #S1821235, Aran Scott, Listing by: Douglas Elliman. StreetEasy
- $1,420,0001 bd1 ba820 sqftOne Williamsburg Wharf, Brooklyn, NY 11249ActiveMLS ID #S1835429, Alexandra Newman, Listing by: SERHANT.. StreetEasy
- $1,298,0002 bd2 ba939 sqftThe Jackson, Long Island City, NY 11101ActiveMLS ID #S1812268, Carlos Simoes, Listing by: SERHANT.. StreetEasy
