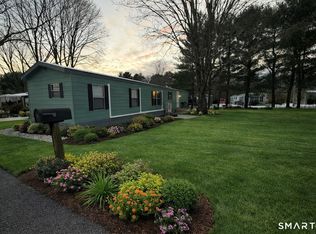
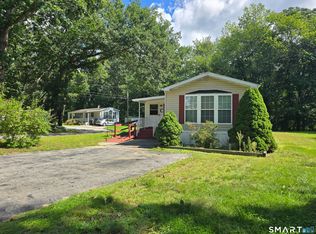
Welcome to this well-maintained 2-bedroom, 2-full-bath mobile home located in Stonegate Manor, offering a comfortable and functional floor plan. The primary bedroom features a private full bath and walk-in closet, while the two bedrooms are thoughtfully situated at opposite ends of the home for added privacy. The fully applianced kitchen includes a convenient snack bar, with a dedicated laundry area down the hall. Enjoy the added comfort of Central Air Conditioning throughout the home. A newer roof (2021) and updated windows adds peace of mind, while the 12x12 roofed deck provides a great space for relaxing. A storage shed adds additional convenience. While the home retains some original finishes, it has been well cared for, is clean, and move-in ready. Conveniently located near shopping, restaurants, gas stations, and other everyday amenities, this home offers comfortable living in a convenient location. Park approval is required. Monthly park fee is $769
For sale
$84,900
29 James Drive, Windham, CT 06256
2beds
924sqft
Single Family Residence, Mobile Home
Built in 1987
-- sqft lot
$-- Zestimate®
$92/sqft
$769/mo HOA
What's special
Walk-in closetDedicated laundry areaUpdated windowsFully applianced kitchenConvenient snack bar
- 1 day
- 126
- 3
Zillow last checked:
Listing updated:
Listed by:
Shawn A. Chaplin (860)429-9700,
Weichert,REALTORS-Four Corners 860-429-9700
Source: Smart MLS,MLS#: 24204985
Facts & features
Interior
Bedrooms & bathrooms
- Bedrooms: 2
- Bathrooms: 2
- Full bathrooms: 2
Primary bedroom
- Features: Full Bath, Walk-In Closet(s), Wall/Wall Carpet
- Level: Main
- Area: 148.48 Square Feet
- Dimensions: 11.6 x 12.8
Bedroom
- Features: Bay/Bow Window, Wall/Wall Carpet
- Level: Main
- Area: 115.5 Square Feet
- Dimensions: 10.5 x 11
Kitchen
- Features: Vaulted Ceiling(s), Double-Sink, Eating Space, Vinyl Floor
- Level: Main
- Area: 108.15 Square Feet
- Dimensions: 10.3 x 10.5
Living room
- Features: Vaulted Ceiling(s), Ceiling Fan(s), Wall/Wall Carpet
- Level: Main
- Area: 192 Square Feet
- Dimensions: 12.8 x 15
Heating
- Forced Air, Oil
Cooling
- Central Air
Appliances
- Included: Electric Range, Range Hood, Refrigerator, Dishwasher, Washer, Dryer, Electric Water Heater, Water Heater
- Laundry: Main Level
Features
- Windows: Thermopane Windows
- Basement: None
- Attic: None
- Has fireplace: No
Interior area
- Total structure area: 924
- Total interior livable area: 924 sqft
- Finished area above ground: 924
Property
Parking
- Total spaces: 2
- Parking features: Paved, Off Street, Driveway, Private, Asphalt
- Has uncovered spaces: Yes
Features
- Patio & porch: Porch, Deck, Covered
- Exterior features: Awning(s)
Lot
- Features: Level
Details
- Additional structures: Shed(s)
- Parcel number: 2291704
- Zoning: M1
Construction
Type & style
- Home type: MobileManufactured
- Property subtype: Single Family Residence, Mobile Home
Materials
- Vinyl Siding
- Foundation: None
- Roof: Asphalt
Condition
- New construction: No
- Year built: 1987
Utilities & green energy
- Sewer: Public Sewer
- Water: Public
- Utilities for property: Cable Available
Green energy
- Energy efficient items: Windows
Community & HOA
Community
- Features: Golf, Health Club, Medical Facilities, Park, Shopping/Mall, Near Public Transport
- Subdivision: North Windham
HOA
- Has HOA: Yes
- Services included: Trash, Water, Sewer, Road Maintenance
- HOA fee: $769 monthly
Location
- Region: North Windham
Financial & listing details
- Price per square foot: $92/sqft
- Tax assessed value: $33,070
- Annual tax amount: $987
- Date on market: 9/8/2026
Estimated market value
Not available
Estimated sales range
Not available
Not available
Price history
| Date | Event | Price |
|---|---|---|
| 9/8/2026 | Listed for sale | $84,900+169.5%$92/sqft |
Source:  Smart MLS #24204985 Report a problem Smart MLS #24204985 Report a problem | ||
| 6/1/1993 | Sold | $31,500$34/sqft |
Source: Agent Provided Report a problem | ||
Public tax history
| Year | Property taxes | Tax assessment |
|---|---|---|
| 2025 | $987 -0.1% | $33,070 |
| 2024 | $988 +72.1% | $33,070 +123.7% |
| 2023 | $574 +2.7% | $14,780 |
| 2022 | $559 -4% | $14,780 |
| 2021 | $582 +1.2% | $14,780 |
| 2020 | $575 +1.2% | $14,780 |
| 2019 | $568 -30.3% | $14,780 -28.6% |
| 2017 | $815 +5.9% | $20,690 |
| 2015 | $770 +14.8% | $20,690 |
| 2014 | $671 +6.7% | $20,690 -4.3% |
| 2013 | $629 -3.8% | $21,630 |
| 2012 | $654 +6.2% | $21,630 |
| 2011 | $616 +0.5% | $21,630 |
| 2010 | $613 +6.2% | $21,630 |
| 2009 | $577 +7.1% | $21,630 |
| 2008 | $539 -5.9% | $21,630 |
| 2007 | $573 +3.6% | $21,630 |
| 2006 | $553 +1.5% | $21,630 +17% |
| 2005 | $545 +0.4% | $18,480 |
| 2004 | $543 | $18,480 |
Find assessor info on the county website
Monthly payment
Climate risks
Neighborhood: 06256

Similar homes
- $70,0002 bd2 ba924 sqft30 Haley Lane, Windham, CT 06256For Sale
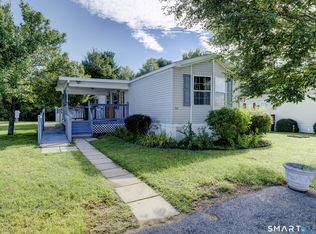
 MLS ID #24203883, Jeanne L. Crum, Home Selling Team. Smart MLS
 - $79,9952 bd1 ba780 sqftRolling Hills, Storrs Mansfield, CT 06268For Sale
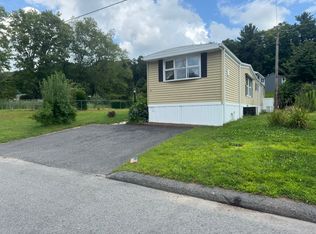 MLS ID #610212, Ellen Delaney Llano. MHBO
 - $99,0002 bd1 ba1k sqft91 Taftville Occum Road, Norwich, CT 06360For Sale
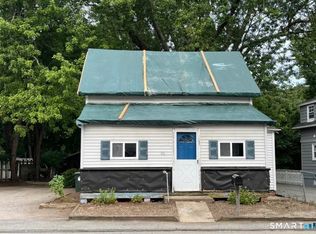 MLS ID #24205124, Alexia Andrade, US Asset Realty. Smart MLS
 - $125,0002 bd2 ba1k sqft136 Hunters Road LOT 48, Norwich, CT 06360For Sale
 MLS ID #24203542, Jen L. Pendergast, William Raveis Real Estate. Smart MLS
 - $90,0002 bd1 ba924 sqft28 Nashua Street, Norwich, CT 06360For SaleMLS ID #24195483, Jennifer A. Jones, Coldwell Banker Realty. Smart MLS
- $102,5002 bd1 ba924 sqft33 Ridge Circle, Mansfield, CT 06268For SaleMLS ID #24200815, Richard Marouski, Weichert,REALTORS-Four Corners. Smart MLS
- $105,0002 bd1 ba792 sqft1531 Glasgo Road LOT 112, Griswold, CT 06351For SaleMLS ID #24202609, Laurie Hayes-Hagstrom, On The Move Realty, LLC. Smart MLS
- $85,0002 bd1 ba696 sqft303 Mohegan Park Road LOT 64, Norwich, CT 06360For SaleMLS ID #24192602, Melissa Grogan, Coldwell Banker Realty. Smart MLS
- $89,0003 bd2 ba924 sqft1531 Glasgo Road LOT 134, Griswold, CT 06351For SaleMLS ID #24187947, Laurie Hayes-Hagstrom, On The Move Realty, LLC. Smart MLS
- $69,9002 bd1 ba910 sqft325 Kelly Road Lot A6, Vernon, CT 06066For SaleMLS ID #24202932, Maggie A. Kane, Lamacchia Realty. Smart MLS
- $125,0002 bd1 ba772 sqft12 R And R Park, Killingly, CT 06241For SaleMLS ID #24204737, Andrew T. Whitehead JR, The Neighborhood Realty Group. Smart MLS
- $75,0002 bd1 ba576 sqft7 North Terrace, Vernon, CT 06066For SaleMLS ID #24165490, Christine Zamfino, SalCal Real Estate Connections. Smart MLS
- $99,9993 bd1 ba1.1k sqft111 Fifth Street, Norwich, CT 06360For SaleMLS ID #24182860, Kristopher J. Tramont, Real Broker CT, LLC. Smart MLS
- $120,0002 bd2 ba1k sqft130 Williams Road, Montville, CT 06370For SaleMLS ID #24189358, Kimberly A. Veronesi, Coldwell Banker Realty. Smart MLS
- $65,0001 bd1 ba480 sqft43 Prentice Street LOT 29, Norwich, CT 06360For SaleMLS ID #24202799, Erica Kelly, RE/MAX One. Smart MLS
- $120,0002 bd2 ba840 sqftParkwoods, Norwich, CT 06360For SaleMLS ID #24203851, Margarida Martins-Querido, CENTURY 21 Shutters & Sails. Smart MLS
- $55,0001 bd1 ba721 sqft15 Tunnel Hill Court #11, Lisbon, CT 06351For SaleMLS ID #24185568, Melissa Grogan, Coldwell Banker Realty. Smart MLS
- $50,0002 bd1 ba552 sqft49 Erin Drive, Plainfield, CT 06374For SaleMLS ID #24194497, Christine Johnson, RE/MAX One. Smart MLS
- $124,9002 bd1 ba728 sqft11 R And R Park, Killingly, CT 06241For SaleMLS ID #24193977, Matthew Riley, Freehold Agency LLC. Smart MLS
