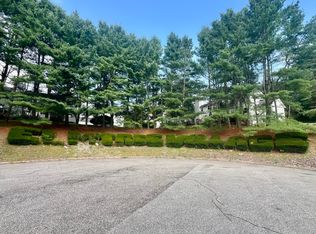
** Multiple Offers - Seller is requesting final offers by Tuesday August 5, 2025 at 5:00pm** Welcome to Elm Tree Village, located in the heart of Willimantic, CT. If you're looking for a cozy & comfortable living space, this 1st floor, 2-bedroom ranch-style condo is perfect for you. With 1035 square feet of living space, this unit offers an open floor plan, a cozy corner fireplace, plenty of natural light and a quaint rear deck looking onto the grassy common green. You'll enjoy the convenience of having a tennis court right outside your door, perfect for staying active and enjoying some friendly competition with neighbors and friends. Willimantic is a wonderful town with a rich history and a strong sense of community. You'll love the vibrant downtown area with its wide range of restaurants, cafes, and shops, as well as the variety of cultural events held throughout the year. If you love the outdoors, Willimantic won't disappoint you. The town is surrounded by beautiful parks and forests, ideal for hiking, biking, and exploring. VA Approved. **Previous contract could not perform** Subject to the release of the existing contract.
Sold for $160,000
$160,000
29 Kathleen Drive APT 9D, Windham, CT 06226
2beds
1,035sqft
Condominium
Built in 1987
-- sqft lot
$169,700 Zestimate®
$155/sqft
$1,665 Estimated rent
Home value
$169,700
$137,000 - $210,000
$1,665/mo
Zestimate® history
Owner options
List your home for rent
$1,665/mo
Rent Zestimate®
Find your next renter with Zillow Rental Manager. Plus, with online applications, you can quickly screen prospective tenants – for free.
$1,665/mo
Rent Zestimate®
Refinance and save
$1,201/mo
Est. payment
Refinancing to a lower rate could help reduce your monthly payments and save thousands over the life of the loan.
$1,201/mo
Est. payment
Explore your selling options
Work with a Zillow partner agent
Leverage their expertise and Zillow's premium Showcase listings to get your home seen by more buyers.
Get startedList with your own agent
Get your home in front of millions of buyers by listing it on Zillow.
Learn how to do itSell it yourself
Take full control of how buyers see your home on Zillow by listing For Sale by Owner (FSBO).
List your homeWhat's special
Cozy corner fireplaceTennis courtQuaint rear deckOpen floor planPlenty of natural light
Zillow last checked:
Listing updated:
Listed by:
Bud Bowes 860-884-8428,
RE/MAX on the Bay 860-739-0888
Bought with:
Kelly Anderson, RES.0823708
Lamacchia Realty
Source: Smart MLS,MLS#: 24090557
Facts & features
Interior
Bedrooms & bathrooms
- Bedrooms: 2
- Bathrooms: 1
- Full bathrooms: 1
Primary bedroom
- Features: Wall/Wall Carpet
- Level: Main
- Area: 154 Square Feet
- Dimensions: 11 x 14
Bedroom
- Features: Wall/Wall Carpet
- Level: Main
- Area: 110 Square Feet
- Dimensions: 10 x 11
Dining room
- Features: Combination Liv/Din Rm, Engineered Wood Floor
- Level: Main
- Area: 90 Square Feet
- Dimensions: 9 x 10
Kitchen
- Features: Vinyl Floor
- Level: Main
- Area: 110 Square Feet
- Dimensions: 11 x 10
Living room
- Features: Engineered Wood Floor
- Level: Main
- Area: 176 Square Feet
- Dimensions: 11 x 16
Heating
- Forced Air, Natural Gas
Cooling
- Central Air
Appliances
- Included: Oven/Range, Microwave, Refrigerator, Dishwasher, Washer, Dryer, Gas Water Heater
- Laundry: Main Level
Features
- Basement: None
- Attic: Crawl Space,Access Via Hatch
- Number of fireplaces: 1
- Common walls with other units/homes: End Unit
Interior area
- Total structure area: 1,035
- Total interior livable area: 1,035 sqft
- Finished area above ground: 1,035
Property
Parking
- Total spaces: 2
- Parking features: None, Paved, Off Street, Driveway
- Has uncovered spaces: Yes
Accessibility
- Accessibility features: Bath Grab Bars
Features
- Stories: 1
- Patio & porch: Deck
Lot
- Features: Level
Details
- Parcel number: 2290297
- Zoning: R5
Construction
Type & style
- Home type: Condo
- Architectural style: Ranch
- Property subtype: Condominium
- Attached to another structure: Yes
Materials
- Vinyl Siding
Condition
- New construction: No
- Year built: 1987
Details
- Builder model: Ranch
Utilities & green energy
- Sewer: Public Sewer
- Water: Public
- Utilities for property: Cable Available
Community & HOA
Community
- Features: Tennis Court(s)
- Subdivision: Willimantic
HOA
- Has HOA: Yes
- Amenities included: Tennis Court(s), Management
- Services included: Maintenance Grounds, Trash, Snow Removal, Water, Sewer, Road Maintenance
- HOA fee: $299 monthly
Location
- Region: Willimantic
Financial & listing details
- Price per square foot: $155/sqft
- Tax assessed value: $82,210
- Annual tax amount: $3,043
- Date on market: 4/27/2025
Price history
| Date | Event | Price |
|---|---|---|
| 9/5/2025 | Sold | $160,000+6.7%$155/sqft |
Source:  Smart MLS #24090557 Report a problem Smart MLS #24090557 Report a problem | ||
| 8/6/2025 | Pending sale | $150,000$145/sqft |
Source: Smart MLS #24090557 Report a problem | ||
| 4/27/2025 | Listed for sale | $150,000+154.7%$145/sqft |
Source: Smart MLS #24090557 Report a problem | ||
| 7/30/1993 | Sold | $58,900$57/sqft |
Source: Public Record Report a problem | ||
Public tax history
| Year | Property taxes | Tax assessment |
|---|---|---|
| 2025 | $3,043 -0.1% | $82,210 |
| 2024 | $3,047 +12% | $82,210 +43.2% |
| 2023 | $2,721 +1.5% | $57,410 |
| 2022 | $2,681 -6.8% | $57,410 |
| 2021 | $2,876 +0.2% | $57,410 |
| 2020 | $2,869 +1.6% | $57,410 |
| 2019 | $2,823 +5.3% | $57,410 +6.2% |
| 2017 | $2,681 +7.2% | $54,050 |
| 2015 | $2,501 +6.6% | $54,050 |
| 2014 | $2,347 +17.1% | $54,050 +5.9% |
| 2013 | $2,005 +2.7% | $51,020 |
| 2012 | $1,953 +4.4% | $51,020 |
| 2011 | $1,871 | $51,020 |
| 2010 | $1,871 +37.5% | $51,020 |
| 2009 | $1,361 +7% | $51,020 |
| 2008 | $1,272 -26.9% | $51,020 |
| 2007 | $1,740 | $51,020 |
Find assessor info on the county website
Neighborhood: 06226
Nearby homes
- $304,2004 bd2 ba1.7k sqft130 Tower Rd, Willimantic, CT 06226Off Market
- $328,4003 bd2 ba1.2k sqft134 Tower Rd, Willimantic, CT 06226Off Market
- $155,0002 bd2 ba998 sqft29 Kathleen Dr APT 4B, Willimantic, CT 06226Sold

- $205,0002 bd2 ba1.2k sqft29 Kathleen Dr APT 1B, Willimantic, CT 06226Sold
- $205,0002 bd2 ba998 sqft29 Kathleen Dr APT 5E, Willimantic, CT 06226Sold
- $255,0003 bd3 ba1.2k sqft29 Kathleen Dr APT 5A, Willimantic, CT 06226Sold
- $215,0002 bd2 ba998 sqft29 Kathleen Dr APT 5C, Willimantic, CT 06226For Sale
- $194,2002 bd1 ba998 sqft29 Kathleen Dr APT 8A, Willimantic, CT 06226Off Market
Nearby schools
GreatSchools rating
- 3/10W. B. Sweeney SchoolGrades: K-5Distance: 0.3 mi
- 4/10Windham Middle SchoolGrades: 6-8Distance: 0.2 mi
- 2/10Windham High SchoolGrades: 9-12Distance: 0.8 mi
Schools provided by the listing agent
- Elementary: W.B. Sweeney
- Middle: Windham
- High: Windham
Source: Smart MLS. This data may not be complete. We recommend contacting the local school district to confirm school assignments for this home.


Get pre-qualified for a loan
At Zillow Home Loans, we can pre-qualify you in as little as 5 minutes with no impact to your credit score.An equal housing lender. NMLS #10287.
Sell for more on Zillow
Get a Zillow Showcase℠ listing at no additional cost and you could sell for .
$169,700
2% more
+$3,394
With Zillow Showcase(estimated)
$173,094
- Connecticut
- Windham County
- Willimantic
- 06226
- 29 Kathleen Drive Apartment 9D
Nearby cities
Nearby zip codes
Other Willimantic Topics
