Coastal charm. Custom finishes. The Bay Creek lifestyle.
Welcome to 29 Kings Court, where inviting outdoor spaces and upscale details create an exceptional coastal retreat. The Tidewater plan boasts 2,903 square feet, this thoughtfully designed home features four bedrooms, a dedicated office, four full baths, one half bath, and a one-car garage. Premium vinyl plank flooring, custom cabinetry, gas appliances, and an array of upgraded finishes bring style and substance to everyday living.
A welcoming covered front porch sets the tone, while expansive rear porches and an upper-level deck provide space to unwind, entertain, and enjoy the coastal breeze. From morning coffee to evenings with friends, this home makes outdoor living part of your daily routine.
Beyond your doorstep, discover Bay Creek's remarkable collection of amenities: two miles of private Chesapeake Bay beach, championship golf designed by Arnold Palmer and Jack Nicklaus, a 350-acre nature preserve, scenic trails, and opportunities for kayaking and exploring the water. The Life Center features fitness facilities, group classes, a member lounge, and outdoor pools with a splash zone and slide. Club dining, community activities, and spectacular Bay sunsets complete the experience-all near the shops, restaurants, and waterfront charm of historic Cape Charles.
Make every day feel like a getaway at 29 Kings Court.
Buyer to confirm all available ameneties and associated costs Some photos have been virtually rendered.
New construction
$895,000
29 Kings Court Cpe, Charles, VA 23310
4beds
2,903sqft
Single Family Residence
Built in 2026
6,534 Square Feet Lot
$-- Zestimate®
$308/sqft
$183/mo HOA
What's special
One-car garageOne half bathArray of upgraded finishesFour bedroomsWelcoming covered front porchUpper-level deckGas appliances
- 7 days
- 365
- 11
Likely to sell faster than
Zillow last checked:
Listing updated:
Listed by:
Steven Koleno 804-656-5007,
Beycome Brokerage Realty LLC 804-656-5007
Source: CVRMLS,MLS#: 2630049 Originating MLS: Central Virginia Regional MLS
Facts & features
Interior
Bedrooms & bathrooms
- Bedrooms: 4
- Bathrooms: 5
- Full bathrooms: 4
- 1/2 bathrooms: 1
Primary bedroom
- Level: Main
- Dimensions: 0 x 0
Bedroom 2
- Level: Third
- Dimensions: 0 x 0
Bedroom 3
- Level: Third
- Dimensions: 0 x 0
Bedroom 4
- Level: First
- Dimensions: 0 x 0
Dining room
- Level: First
- Dimensions: 0 x 0
Other
- Description: Shower
- Level: First
Other
- Description: Shower
- Level: Second
Other
- Description: Tub & Shower
- Level: Third
Half bath
- Level: First
Half bath
- Level: Second
Half bath
- Level: Third
Kitchen
- Level: First
- Dimensions: 0 x 0
Living room
- Level: First
- Dimensions: 0 x 0
Office
- Level: First
- Dimensions: 0 x 0
Heating
- Electric, Heat Pump
Cooling
- Electric
Features
- High Ceilings
- Doors: Sliding Doors
- Has basement: No
- Attic: Pull Down Stairs
Interior area
- Total interior livable area: 2,903 sqft
- Finished area above ground: 2,903
- Finished area below ground: 0
Property
Features
- Levels: Three Or More
- Stories: 3
- Pool features: None
Lot
- Size: 6,534 Square Feet
- Dimensions: 50 x 135
- Features: Level
Details
- Parcel number: 83A112148
- Special conditions: Corporate Listing
Construction
Type & style
- Home type: SingleFamily
- Architectural style: A-Frame
- Property subtype: Single Family Residence
- Attached to another structure: Yes
Materials
- Block, HardiPlank Type
- Roof: Metal
Condition
- New Construction,Under Construction
- New construction: Yes
- Year built: 2026
Utilities & green energy
- Sewer: Public Sewer
- Water: Public
Community & HOA
Community
- Subdivision: None
HOA
- Has HOA: Yes
- Services included: Common Areas
- HOA fee: $183 monthly
Location
- Region: Charles
Financial & listing details
- Price per square foot: $308/sqft
- Tax assessed value: $100,000
- Annual tax amount: $699
- Date on market: 11/9/2026
- Ownership: Corporate
- Ownership type: Corporation
Estimated market value
Not available
Estimated sales range
Not available
Not available
Price history
| Date | Event | Price |
|---|---|---|
| 11/9/2026 | Listed for sale | $895,000$308/sqft |
Source:  CVRMLS #2630049 Report a problem | ||
Public tax history
Tax history is unavailable.
Monthly payment
Est. payment
Payment breakdown
Explore the cost of this home by adjusting the details. Changes won't be saved.Climate risks
Neighborhood: 23310
Nearby schools
Schools provided by the listing agent
- Elementary: Kiptopeke
- Middle: Northampton
- High: Northampton
Source: CVRMLS. This data may not be complete. We recommend contacting the local school district to confirm school assignments for this home.
Similar homes
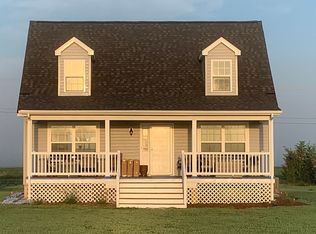
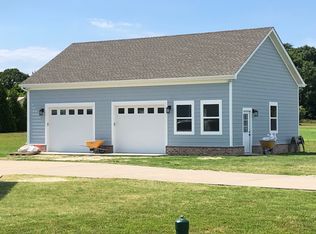
- $925,0004 bd3 ba3.2k sqft201 Arnies Loop, Cape Charles, VA 23310For Sale
 MLS ID #71114, Montaigne H. Cree, BLUE HERON REALTY CO.. Eastern Shore AOR
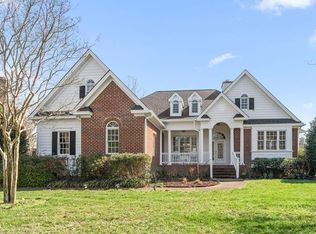
- $665,0004 bd3 ba2.3k sqft3175 Yarmouth Dr, Cape Charles, VA 23310For Sale
 MLS ID #72457, Elizabeth S. Goffigon, RALPH W. DODD & ASSOCIATES. Eastern Shore AOR
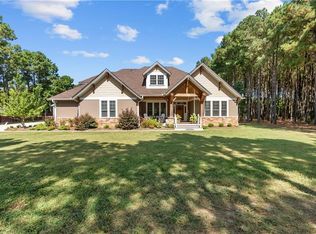
- $879,9003 bd3 ba3.1k sqft2962 Butlers Bluff Dr, Cape Charles, VA 23310For Sale
 MLS ID #10654327, Chelsea Axelrod. REIN Inc.
- $995,0004 bd4 ba3.4k sqft4435 Jones Cove Rd, Cape Charles, VA 23310For Sale
 MLS ID #71829, Barrett Cree, BLUE HERON REALTY CO.. Eastern Shore AOR
- $830,0004 bd2 ba2.8k sqft525 Monroe Ave, Cape Charles, VA 23310For SaleMLS ID #71231, Trina Veber, COLDWELL BANKER HARBOUR REALTY. Eastern Shore AOR
- $950,0005 bd3 ba2.8k sqft10 Bridgeton Dr, Cape Charles, VA 23310New ConstructionMLS ID #71134, Kate Adams, Swell Real Estate. Eastern Shore AOR
- $795,0004 bd3 ba2.7k sqft2483 Pond Drain Dr, Cape Charles, VA 23310For SaleMLS ID #65498, Luisa Gazzolo, CHESAPEAKE PROPERTIES. Eastern Shore AOR
- $749,9004 bd4 ba2.7k sqft10 Kings Ct, Cape Charles, VA 23310For SaleMLS ID #72057, Rudy Martin, BLUE HERON REALTY CO.. Eastern Shore AOR
- $1,050,0004 bd4 ba3k sqft11 Kings Ct, Cape Charles, VA 23310For SaleMLS ID #72319, Steve Miller, Property Collective. Eastern Shore AOR
- $785,0004 bd3 ba2.2k sqft15 Kings Bay Dr, Cape Charles, VA 23310For SaleMLS ID #72158, Natalie Ann Smith, BAY CREEK REALTY. Eastern Shore AOR
- $799,0004 bd2 ba1.6k sqft507 Harbor Ave, Cape Charles, VA 23310For SaleMLS ID #72117, Kimberley M. Starr, CHESAPEAKE PROPERTIES. Eastern Shore AOR
- $639,0003 bd3 ba1.8k sqft3118 Yarmouth Dr, Cape Charles, VA 23310For SaleMLS ID #72415, Kimberley M. Starr, CHESAPEAKE PROPERTIES. Eastern Shore AOR
- $839,0003 bd3 ba2.2k sqft615 Tazewell Ave, Cape Charles, VA 23310For SaleMLS ID #71192, Melanie Brown, COLDWELL BANKER HARBOUR REALTY. Eastern Shore AOR
- $1,050,0003 bd3 ba3.5k sqft5 Waters Edge Dr, Cape Charles, VA 23310For SaleMLS ID #72108, Leigh Ann Lynch, CHESAPEAKE PROPERTIES. Eastern Shore AOR
- $939,0003 bd3 ba2.3k sqft408 Captain Orris Browne Cpe, Cape Charles, VA 23310For SaleMLS ID #72182, Natalie Ann Smith, BAY CREEK REALTY. Eastern Shore AOR
- $668,5003 bd3 ba2.2k sqft22231 Verlinda Lndg S, Cape Charles, VA 23310New ConstructionMLS ID #72387, Sara Seay, Real Broker, LLC. Eastern Shore AOR
- $649,9004 bd3 ba2.5k sqft8 Burford Ct, Cape Charles, VA 23310For SaleMLS ID #71401, Natalie Ann Smith, BAY CREEK REALTY. Eastern Shore AOR
