Gorgeous custom-built, cedar shake home in desirable Marina Village East, Bay Creek. Enjoy water views of the marina and Kings Creek, plus scenic views of the. lake from the back. Nestled on .28 landscaped acres, this beautiful home brings the outside in with lovely natural light through large windows and a well-designed layout. The property takes full advantage of its surroundings with thoughtful outdoor extensions, including a bluestone patio on the ground level tucked among gardens and specimen trees, two inviting covered porches, and a third-story deck! The lower-level 2-car garage boasts a fantastic finished workshop for the hobbyist in the family, a laundry room, and plenty of storage. An outdoor shower is located beside the garage, and tasteful fencing thoughtfully hides trash cans and outside HVAC units. Enter on the second level into a bright foyer with easy access to all connecting spaces. The welcoming living room, with its soaring 20-foot ceiling, centers the home and features a gas fireplace, built-in bookcases, and southern-exposure, two-story windows. Wrapping around the heart of the home, the main level features a kitchen with quartz countertops and a reverse-osmosis water filtration system, a pantry, a dining room, covered porches, a tall, bright study, a guest bathroom, and a guest bedroom currently styled as a den. The top third level features a wrap-around balcony peering over the living room. Off of this balcony, the primary ensuite enjoys a bonus open sitting room, access to a third-floor deck, and a walk-in closet. On the other side of the balcony, the additional guest ensuite bedroom accesses the same deck. An elevator, regularly serviced, connects all three levels. Perennial gardens designed by a local landscaper provide changing color, privacy, and inviting habitats for birds. Recent upgrades include a NEW HVAC system with sealed ducts installed in 2024, a NEW water softener installed in 2025, and a NEW third-floor deck and railings completed in 2026. NEW elevator inspection September 2026. New trim paint throughout the deck and porches, plus the manicured flower beds, highlight the extreme degree of care and maintenance this home has enjoyed since being built by the owners in 2007. Most furnishings convey, including the golf cart. A list of items the owner intends to keep will be available during showings. Non-membership required property.
For sale
$1,050,000
5 Waters Edge Dr, Cape Charles, VA 23310
3beds
3,543sqft
Single Family Residence
Built in 2008
0.28 Acres Lot
$-- Zestimate®
$296/sqft
$-- HOA
What's special
Finished workshopGas fireplaceTasteful fencingCovered porchesCustom-built cedar shake homeWell-designed layoutPlenty of storage
- 45 days
- 463
- 18
Likely to sell faster than
Zillow last checked:
Listing updated:
Listed by:
Leigh Ann Lynch 757-533-2202,
CHESAPEAKE PROPERTIES 757-331-8100
Source: Eastern Shore AOR,MLS#: 72108
Facts & features
Interior
Bedrooms & bathrooms
- Bedrooms: 3
- Bathrooms: 3
- Full bathrooms: 3
Rooms
- Room types: Great Room, Dining Room
Dining room
- Features: Dining Room, Bar
Heating
- Heat Pump
Cooling
- Heat Pump, Central Air
Appliances
- Included: Range, Microwave, Dishwasher, Disposal, Refrigerator, Water Conditioner, Washer, Dryer, Electric Water Heater
- Laundry: Washer/Dryer Hookup
Features
- Walk-In Closet(s), 1st Floor Bedroom, Elevator
- Doors: Insulated Doors
- Windows: Window Treatments, Double Pane Windows
- Attic: Pull Down Stairs,Storage
- Number of fireplaces: 1
- Fireplace features: One Fireplace
Interior area
- Total structure area: 3,543
- Total interior livable area: 3,543 sqft
Video & virtual tour
Property
Parking
- Total spaces: 2
- Parking features: Garage, Two Car, Attached, Garage Door Opener, Paved
- Attached garage spaces: 2
- Has uncovered spaces: Yes
Features
- Levels: Three Or More
- Patio & porch: Patio, Deck, Porch
- Exterior features: Other
- Has spa: Yes
- Spa features: Bath
- Has water view: Yes
- Water view: Water
- Body of water: Kings Crk
Lot
- Size: 0.28 Acres
- Dimensions: .28
- Features: <.5 acre +/-
Details
- Additional structures: Workshop
- Parcel number: 083A117000000005
- Zoning description: Residential
- Other equipment: Intercom
Construction
Type & style
- Home type: SingleFamily
- Architectural style: Eastern Shore Style
- Property subtype: Single Family Residence
Materials
- Wood Siding
- Foundation: Other
- Roof: Metal,Age 10 yrs +/-
Condition
- 15-30 yrs +/-
- New construction: No
- Year built: 2008
Utilities & green energy
- Sewer: Public Sewer
- Water: Public
- Utilities for property: Cable Connected
Community & HOA
Community
- Features: Community Amenities
- Security: Burglar Alarm, Smoke Detector(s)
- Subdivision: Bay Creek - Marina Village E.
Location
- Region: Cape Charles
Financial & listing details
- Price per square foot: $296/sqft
- Tax assessed value: $1,182,000
- Annual tax amount: $8,333
- Date on market: 9/4/2026
Estimated market value
Not available
Estimated sales range
Not available
Not available
Price history
| Date | Event | Price |
|---|---|---|
| 9/4/2026 | Listed for sale | $1,050,000$296/sqft |
Source:  Eastern Shore AOR #72108 Report a problem | ||
Public tax history
| Year | Property taxes | Tax assessment |
|---|---|---|
| 2025 | $8,333 +2.9% | $1,182,000 |
| 2024 | $8,097 +36.2% | $1,182,000 +51.1% |
| 2023 | $5,946 | $782,400 |
| 2022 | $5,946 +7.8% | $782,400 +18.5% |
| 2021 | $5,515 | $660,500 |
| 2020 | $5,515 +3.8% | $660,500 +3.2% |
| 2019 | $5,314 | $640,200 |
| 2018 | $5,314 +58.2% | $640,200 |
| 2017 | $3,358 +62.2% | $640,200 +7.3% |
| 2016 | $2,071 | $596,500 |
| 2015 | $2,071 | $596,500 -25.2% |
| 2011 | -- | $797,600 |
| 2010 | -- | $797,600 |
Find assessor info on the county website
Monthly payment
Est. payment
Payment breakdown
Explore the cost of this home by adjusting the details. Changes won't be saved.Climate risks
Neighborhood: 23310



Similar homes
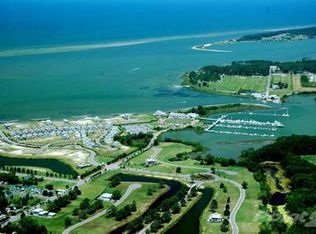
- $1,050,0004 bd4 ba3k sqft11 Kings Ct, Cape Charles, VA 23310For Sale

 MLS ID #72319, Steve Miller, Property Collective. Eastern Shore AOR
- $1,090,0003 bd3 ba3k sqft1 Kings Ct, Cape Charles, VA 23310For Sale
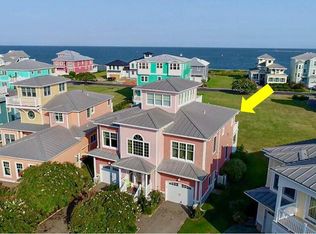 MLS ID #71973, Gerry K. Forbes, BLUE HERON REALTY CO.. Eastern Shore AOR
- $749,9004 bd4 ba2.7k sqft10 Kings Ct, Cape Charles, VA 23310For Sale
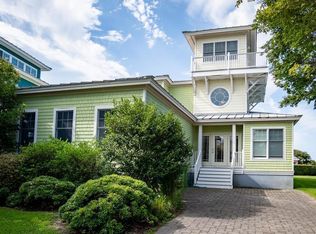 MLS ID #72057, Rudy Martin, BLUE HERON REALTY CO.. Eastern Shore AOR
- $925,0004 bd3 ba3.2k sqft201 Arnies Loop, Cape Charles, VA 23310For Sale
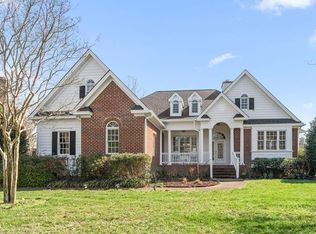 MLS ID #71114, Montaigne H. Cree, BLUE HERON REALTY CO.. Eastern Shore AOR
- $785,0004 bd3 ba2.2k sqft15 Kings Bay Dr, Cape Charles, VA 23310For SaleMLS ID #72158, Natalie Ann Smith, BAY CREEK REALTY. Eastern Shore AOR
- $950,0005 bd3 ba2.8k sqft10 Bridgeton Dr, Cape Charles, VA 23310New ConstructionMLS ID #71134, Kate Adams, Swell Real Estate. Eastern Shore AOR
- $995,0004 bd4 ba3.4k sqft4435 Jones Cove Rd, Cape Charles, VA 23310For SaleMLS ID #71829, Barrett Cree, BLUE HERON REALTY CO.. Eastern Shore AOR
- $1,275,0003 bd3 ba2.2k sqft603 Pine St, Cape Charles, VA 23310For SaleMLS ID #71773, Derek Eisenberg, CONTINENTAL REAL ESTATE GROUP, INC. Eastern Shore AOR
- $869,0004 bd4 ba2k sqft612 Tazewell Ave, Cape Charles, VA 23310For SaleMLS ID #71516, Melanie Brown, COLDWELL BANKER HARBOUR REALTY. Eastern Shore AOR
- $839,0003 bd3 ba2.2k sqft615 Tazewell Ave, Cape Charles, VA 23310For SaleMLS ID #71192, Melanie Brown, COLDWELL BANKER HARBOUR REALTY. Eastern Shore AOR
- $695,0004 bd3 ba2.5k sqft8 Burford Ct, Cape Charles, VA 23310For SaleMLS ID #71401, Natalie Ann Smith, BAY CREEK REALTY. Eastern Shore AOR
- $629,0004 bd3 ba3.1k sqft22373 Plum Tree Rd, Cape Charles, VA 23310For SaleMLS ID #71816, Heather Cree Brady, BLUE HERON REALTY CO.. Eastern Shore AOR
- $895,0006 bd5 ba3.9k sqft727 Tazewell Ave, Cape Charles, VA 23310For SaleMLS ID #65251, Sara Seay, Real Broker, LLC. Eastern Shore AOR
- $1,299,9005 bd6 ba3.4k sqft108 Bay Ave, Cape Charles, VA 23310For SaleMLS ID #65203, William (Dutch) Schwab, Coastal Shore Real Estate - Cape Charles. Eastern Shore AOR
- $1,135,0003 bd3 ba2.7k sqft109 Golden Bear Circle Cpe, Charles, VA 23310New ConstructionEastern Shore AOR
- $525,0003 bd3 ba2.8k sqft118 Saratoga Pl, Cape Charles, VA 23310For SaleMLS ID #72303, Kimberley M. Starr, CHESAPEAKE PROPERTIES. Eastern Shore AOR
- $1,325,0004 bd4 ba2.4k sqft136 Golden Bear Circle Cpe, Charles, VA 23310New ConstructionMLS ID #72328, Thornton Stringfellow, BAY CREEK REALTY. Eastern Shore AOR
- $939,0003 bd3 ba2.3k sqft408 Captain Orris Browne Cpe, Cape Charles, VA 23310For SaleMLS ID #72182, Natalie Ann Smith, BAY CREEK REALTY. Eastern Shore AOR
- $1,175,0003 bd4 ba3.1k sqft103 Gullane Way Cpe, Charles, VA 23310New ConstructionEastern Shore AOR
