Skip main navigation
Off market
  • $520,500

    29 Kingswaye Dr, Williamsville, NY 14221

    4beds
    2,041sqft
    SingleFamily
    Built in 1965
    10,219 Square Feet Lot
    $520,500 Zestimate®
    $255/sqft
    $3,302 Estimated rent

    Home value

    $520,500

    $494,000 - $552,000

    $3,302/mo

    Zestimate® history
    Loading
    Loading...

    Owner options

    List your home for rent

    $3,302/mo

    Rent Zestimate®

    Find your next renter with Zillow Rental Manager. Plus, with online applications, you can quickly screen prospective tenants – for free.

    Learn more

    $3,302/mo

    Rent Zestimate®

    Refinance and save

    $3,566/mo

    Est. payment

    Refinancing to a lower rate could help reduce your monthly payments and save thousands over the life of the loan.

    See today's rates

    $3,566/mo

    Est. payment

    Explore your selling options

    Work with a Zillow partner agent

    Leverage their expertise and Zillow's premium Showcase listings to get your home seen by more buyers.

    Get started

    List with your own agent

    Get your home in front of millions of buyers by listing it on Zillow.

    Learn how to do it

    Sell it yourself

    Take full control of how buyers see your home on Zillow by listing For Sale by Owner (FSBO).

    List your home

    What's special

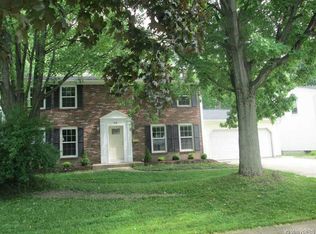
    Meticulous turn key Colonial with great curb appeal and relaxing front porch. 4 bedrooms, 2.5 baths and attached 2 car garage. 2019 updated kitchen with Quartz counters, tile backsplash, stainless steel appliances. Master bedroom has double closets and 2019 updated en-suite bath, 2014 high efficiency furnace/central A/C, 2017 H2O tank. Remodeled full and half baths, all windows and doors replaced. Refinished hardwood flrs, 1st floor laundry, outstanding 23X18 Family Room with gas fireplace, refinished oversized deck overlooks private yard with 2016 new shed. Updated elect., Fios, security system and partially finished basement. Williamsville Schools, Convenient location. OPEN HOUSE SATURDAY, 5/11/19 1-3 PM. Offers accepted Monday 5/13/19 at 5 PM. Check out YOUTUBE video and Virtual Tour!

    This property is not currently displayed as for sale or rent on Zillow. This may be different from what's on other websites or public sources.
    Facts & features

    Interior

    Bedrooms & bathrooms
    • Bedrooms: 4
    • Bathrooms: 3
    • Full bathrooms: 2
    • 1/2 bathrooms: 1
    Heating
    • Forced air, Electric, Gas
    Cooling
    • Central
    Appliances
    • Included: Dishwasher, Garbage disposal, Microwave, Range / Oven, Refrigerator
    • Laundry: Laundry-1st Floor
    Features
    • Solid Surface Counter, Sump Pump, Cathedral Ceiling(s), Eat-in Kitchen, Circuit Breakers - Some, Copper Plumbing - Some, Security System - Owned, Natural Woodwork - some, Sliding Glass Door, Basement / Rec Room, Foyer/Entry Hall, Laundry-1st Floor, Master Bedroom Bath
    • Flooring: Tile, Carpet, Hardwood
    • Doors: Sliding Glass Door
    • Basement: Partially finished
    • Attic: Crawl Space
    • Has fireplace: Yes
    • Fireplace features: Artificial
    Interior area
    • Total interior livable area: 2,041 sqft

    Property

    Parking
    • Parking features: Garage - Attached
    Features
    • Patio & porch: Deck, Porch - Open
    • Exterior features: Vinyl
    • Fencing: Partially Fenced Yard
    Lot
    • Size: 10,219 Square Feet
    • Features: Neighborhood Street, Partially Fenced Yard
    Details
    • Additional structures: Garage(s), Shed/Storage
    • Parcel number: 1422895610121
    • Special conditions: Normal
    • Wooded area: 0

    Construction

    Type & style
    • Home type: SingleFamily
    • Architectural style: Colonial
    Materials
    • Metal
    Condition
    • Existing
    • Year built: 1965

    Utilities & green energy

    • Electric: Circuit Breakers - Some
    • Gas: Gas
    • Sewer: Sewer Connected
    • Water: Public

    Community & HOA

    Community
    • Security: Security System Owned
    Location
    • Region: Williamsville

    Financial & listing details

    • Price per square foot: $255/sqft
    • Tax assessed value: $383,800

    Price history

    DateEventPrice
    7/26/2019Sold$329,400+11.7%$161/sqft
    Source: Public Record Report a problem
    5/14/2019Pending sale$294,900$144/sqft
    Source: MJ Peterson Real Estate #B1190809 Report a problem
    5/6/2019Listed for sale$294,900$144/sqft
    Source: MJ Peterson Real Estate #B1190809 Report a problem

    Public tax history

    YearProperty taxesTax assessment
    2025-- $380,000
    2024-- $380,000 +65.2%
    2023-- $230,000
    2022-- $230,000
    2021-- $230,000
    2020-- $230,000
    2019-- $230,000
    2018-- $230,000
    2017$5,972 +124.8%$230,000 +14.1%
    2016$2,656 $201,600
    2015-- $201,600
    2014-- $201,600
    2013-- $201,600
    2012-- $201,600
    2011-- $201,600
    2010-- $201,600
    2009-- $201,600 +18.6%
    2008-- $170,000
    2007-- $170,000
    2006-- $170,000
    2005-- $170,000 +13.3%
    2004-- $150,000
    2003-- $150,000 +28.2%
    2002-- $117,000 +8%
    2001-- $108,300
    2000-- $108,300
    Find assessor info on the county website

    Neighborhood: 14221

    Nearby schools

    GreatSchools rating
    Schools provided by the listing agent
    • District: Williamsville

    Source: The MLS. This data may not be complete. We recommend contacting the local school district to confirm school assignments for this home.

    Sell for more on Zillow
    Get a Zillow Showcase℠ listing at no additional cost and you could sell for .
    $520,500
    2% more
    +$10,410
    With Zillow Showcase(estimated)
    $530,910