Skip main navigation
Sold for $415,000
Street View
  • $415,000

    29 Kresswold Ln, Woodstown, NJ 08098

    4beds
    1,911sqft
    Single Family Residence
    Built in 1941
    0.76 Acres Lot
    $457,200 Zestimate®
    $217/sqft
    $2,892 Estimated rent

    Home value

    $457,200

    $293,000 - $713,000

    $2,892/mo

    Zestimate® history
    Loading
    Loading...

    Owner options

    List your home for rent

    $2,892/mo

    Rent Zestimate®

    Find your next renter with Zillow Rental Manager. Plus, with online applications, you can quickly screen prospective tenants – for free.

    Learn more

    $2,892/mo

    Rent Zestimate®

    Refinance and save

    $3,144/mo

    Est. payment

    Refinancing to a lower rate could help reduce your monthly payments and save thousands over the life of the loan.

    See today's rates

    $3,144/mo

    Est. payment

    Explore your selling options

    Work with a Zillow partner agent

    Leverage their expertise and Zillow's premium Showcase listings to get your home seen by more buyers.

    Get started

    List with your own agent

    Get your home in front of millions of buyers by listing it on Zillow.

    Learn how to do it

    Sell it yourself

    Take full control of how buyers see your home on Zillow by listing For Sale by Owner (FSBO).

    List your home

    What's special

    Recessed lightingTerraced rock gardensSunlit den or sunroomTranquil chestnut run streamOak hardwood floorsMature treesWood-burning brick fireplace
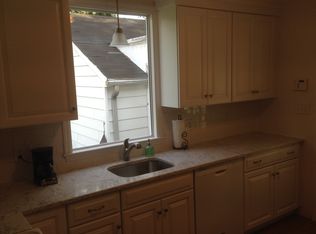
    Welcome to 29 Kresswold Lane, a delightful 2-story Colonial home brimming with character and timeless appeal. Nestled on a serene dead-end street, this 4-bedroom, 1.5-bath residence offers a perfect blend of classic charm and modern conveniences. As you step inside, you're greeted by oak hardwood floors that flow seamlessly through the living room, dining room, and upstairs bedrooms. The spacious living room, accessed through elegant French doors, features a wood-burning brick fireplace, built-in bookshelves, a ceiling fan, and a cozy window bench—an inviting space to relax and unwind. Adjacent to the living room, the sunlit den or sunroom boasts a tiled floor, seven screened-in sliding glass doors, and recessed lighting, providing a bright and versatile area for year-round enjoyment. The formal dining room is a showcase of Colonial styling with its built-in cabinets and shelves, complemented by a picturesque bay window that bathes the space in natural light. The kitchen, equipped with a gas cooktop, connects to a finished breezeway that leads to the attached one-car garage, complete with a new electric door for added convenience. Step outside to discover the true gem of this property—an enchanting outdoor space. A charming paver patio overlooks terraced rock gardens teeming with hundreds of perennials and shaded by mature trees. The gardens gently slope down to a spacious backyard of open green space, which backs up to the tranquil Chestnut Run Stream and the natural beauty beyond. This home offers peace of mind with a 1-year home warranty, newer roof featuring a 50-year warranty, owned solar panels with SREC incentives, replacement windows throughout, and modern upgrades such as a Ring camera system for the front and backyards. Additional features include natural gas heating, a natural gas hot water heater, a partial basement with laundry hook-ups, and an attic for ample storage. Situated in the heart of Historic Woodstown, this charming home combines classic architecture with thoughtful updates, creating an idyllic retreat for its next fortunate owners. Don't miss your opportunity to own a piece of Woodstown's rich heritage!

    Zillow last checked:

    Listing updated:

    Listed by:

    Ryan P Higgins 856-636-0049,

    Weichert Realtors-Mullica Hill

    Bought with:

    Kate Henderson, 1538938

    Keller Williams Hometown

    Source: Bright MLS,MLS#: NJSA2013286MLS Logo

    Facts & features

    Interior

    Bedrooms & bathrooms
    • Bedrooms: 4
    • Bathrooms: 2
    • Full bathrooms: 1
    • 1/2 bathrooms: 1
    • Main level bathrooms: 1
    Rooms
    • Room types: Living Room, Dining Room, Primary Bedroom, Bedroom 2, Bedroom 3, Kitchen, Bedroom 1, Sun/Florida Room, Other
    Basement
    • Area: 0
    Heating
    • Forced Air, Natural Gas
    Cooling
    • Central Air, Electric
    Appliances
    • Included: Built-In Range, Dishwasher, Refrigerator, Gas Water Heater
    • Laundry: In Basement
    Features
    • Ceiling Fan(s), Eat-in Kitchen, Built-in Features, Crown Molding, Plaster Walls
    • Flooring: Wood, Ceramic Tile
    • Doors: Six Panel
    • Windows: Double Pane Windows
    • Basement: Partial,Unfinished
    • Number of fireplaces: 1
    • Fireplace features: Brick
    Interior area
    • Total structure area: 1,911
    • Total interior livable area: 1,911 sqft
    • Finished area above ground: 1,911
    • Finished area below ground: 0

    Property

    Parking
    • Total spaces: 2
    • Parking features: Garage Faces Front, Asphalt, Driveway, Attached
    • Attached garage spaces: 1
    • Uncovered spaces: 1
    Accessibility
    • Accessibility features: None
    Features
    • Levels: Two
    • Stories: 2
    • Patio & porch: Patio, Breezeway
    • Exterior features: Sidewalks, Street Lights, Lighting
    • Pool features: None
    • Has view: Yes
    • View description: Scenic Vista
    • Waterfront features: Creek/Stream
    Lot
    • Size: 0.76 Acres
    • Dimensions: 102.00 x 324.00
    • Features: Sloped, Front Yard, Rear Yard
    Details
    • Additional structures: Above Grade, Below Grade
    • Parcel number: 150002700037
    • Zoning: RES
    • Special conditions: Standard

    Construction

    Type & style
    • Home type: SingleFamily
    • Architectural style: Colonial
    • Property subtype: Single Family Residence
    Materials
    • Asbestos
    • Foundation: Concrete Perimeter
    • Roof: Pitched,Shingle
    Condition
    • Very Good
    • New construction: No
    • Year built: 1941

    Utilities & green energy

    • Electric: 100 Amp Service, Circuit Breakers
    • Sewer: Public Sewer
    • Water: Public
    • Utilities for property: Natural Gas Available, Electricity Available, Cable Available
    Green energy
    • Energy generation: PV Solar Array(s) Owned

    Community & HOA

    Community
    • Security: Exterior Cameras
    • Subdivision: None Available
    HOA
    • Has HOA: No
    Location
    • Region: Woodstown
    • Municipality: WOODSTOWN BORO

    Financial & listing details

    • Price per square foot: $217/sqft
    • Tax assessed value: $252,500
    • Annual tax amount: $10,140
    • Date on market: 12/31/2024
    • Listing agreement: Exclusive Right To Sell
    • Listing terms: Cash,Conventional
    • Ownership: Fee Simple

    Price history

    DateEventPrice
    3/5/2025Sold$415,000-2.4%$217/sqft
    Source: Bright MLS #NJSA2013286 Report a problem
    1/23/2025Pending sale$425,000$222/sqft
    Source: Bright MLS #NJSA2013286 Report a problem
    1/19/2025Contingent$425,000$222/sqft
    Source: Bright MLS #NJSA2013286 Report a problem
    12/31/2024Listed for sale$425,000+44.1%$222/sqft
    Source: Bright MLS #NJSA2013286 Report a problem
    2/28/2022Sold$295,000+0%$154/sqft
    Source: Bright MLS #NJSA2001990 Report a problem
    1/19/2022Pending sale$294,900$154/sqft
    Source: Bright MLS #NJSA2001990 Report a problem
    12/29/2021Listing removed--
    Source: Berkshire Hathaway HomeServices Fox & Roach, REALTORS Report a problem
    12/17/2021Listed for sale$294,900+28.2%$154/sqft
    Source: Bright MLS #NJSA2001990 Report a problem
    4/11/2014Sold$230,000-6.8%$120/sqft
    Source: Public Record Report a problem
    1/13/2014Price change$246,900-8.5%$129/sqft
    Source: Berkshire Hathaway HomeServices Fox & Roach, Realtors #6309211 Report a problem
    11/21/2013Listed for sale$269,900+39.1%$141/sqft
    Source: Berkshire Hathaway HomeServices Fox & Roach, Realtors #6309211 Report a problem
    3/28/2001Sold$194,000$102/sqft
    Source: Public Record Report a problem

    Public tax history

    YearProperty taxesTax assessment
    2025$10,140 $252,500
    2024$10,140 +1.3%$252,500
    2023$10,014 +3.7%$252,500
    2022$9,658 +2.3%$252,500
    2021$9,441 +3.9%$252,500
    2020$9,085 +3.7%$252,500
    2019$8,759 $252,500
    2018$8,759 +2.2%$252,500
    2017$8,572 +10.9%$252,500
    2016$7,727 +5.4%$252,500
    2015$7,328 +3.7%$252,500
    2014$7,065 +3.8%$252,500
    2013$6,807 +3.6%$252,500
    2012$6,570 +1.8%$252,500
    2011$6,456 +1.3%$252,500
    2010$6,373 +6.6%$252,500
    2009$5,979 $252,500
    2008-- $252,500 +55.3%
    2007-- $162,600
    2006-- $162,600 +2.5%
    2005-- $158,600
    2004-- $158,600
    2003-- $158,600
    2002-- $158,600
    2001-- $158,600
    Find assessor info on the county website

    Neighborhood: 08098

    Nearby schools

    GreatSchools rating
    Schools provided by the listing agent
    • Elementary: Mary S Shoemaker School
    • Middle: Woodstown M.s.
    • High: Woodstown H.s.
    • District: Woodstown-pilesgrove Regi Schools

    Source: Bright MLS. This data may not be complete. We recommend contacting the local school district to confirm school assignments for this home.

    Get a cash offer in 3 minutes
    Find out how much your home could sell for in as little as 3 minutes with a no-obligation cash offer.
    Estimated market value
    $457,200
    Get a cash offer in 3 minutes
    Find out how much your home could sell for in as little as 3 minutes with a no-obligation cash offer.
    Estimated market value
    $457,200