Welcome to this bungalow offering three good-sized bedrooms, a practical mudroom, and numerous upgrades that provide comfort, efficiency, and peace of mind. The home features upgraded attic and crawl-space insulation, upgraded plumbing, 200-amp electrical service, a new heat pump, and a durable metal roof. Nice layout is ready for your personal touches to make it your own. The private yard provides a peaceful outdoor space with plenty of room to enjoy the property. A great feature is the large workshop, offering excellent space for hobbies, storage, projects, or a home-based workspace. Property is being sold "As Is, Where Is". The building could also easily be converted back to a double garage, with ample room to accommodate larger vehicles. Conveniently located just 10 minutes from Base Gagetown, the hospital, and shopping, this home offers the perfect combination of privacy and accessibility.
For sale
C$199,900
29 Lauvina Rd, Burton, NB E2V 3X5
3beds
1,273sqft
SingleFamily
Built in 1985
3,065 Square Feet Lot
$-- Zestimate®
C$157/sqft
C$-- HOA
What's special
Three good-sized bedroomsPractical mudroomUpgraded plumbingNew heat pumpDurable metal roof
- 49 days
- 52
- 5
Zillow last checked:
Listing updated:
Listed by:
DEBBIE CROUSE, Salesperson 170017,
EXIT Realty Advantage Brokerage,
GORDON CROUSE, Salesperson 170018,
EXIT Realty Advantage
Source: New Brunswick Real Estate Board,MLS®#: NB145626
Facts & features
Interior
Bedrooms & bathrooms
- Bedrooms: 3
- Bathrooms: 1
- Full bathrooms: 1
Bedroom
- Level: Main
Bedroom
- Level: Main
Bathroom
- Level: Main
Other
- Level: Main
Kitchen
- Level: Main
Living room
- Level: Main
Mud room
- Level: Main
Heating
- Air Exchanger, Baseboard, Electric
Cooling
- Air Exchanger, Electric, Heat Pump - Ductless
Appliances
- Laundry: Main Level
Features
- Air Exchanger, R-2000, Upgraded Insulation
- Flooring: Ceramic Tile, Laminate, Vinyl
- Basement: Crawl Space
- Has fireplace: No
Interior area
- Total structure area: 1,273
- Total interior livable area: 1,273 sqft
- Finished area above ground: 1,273
Property
Parking
- Parking features: Gravel, Width - Double, Garage
- Garage spaces: 18.6
- Uncovered spaces: 2
- Details: Garage Size(Workshop 18.6x33)
Accessibility
- Accessibility features: Single Storey Living
Features
- Levels: One
Lot
- Size: 3,065 Square Feet
- Features: Landscaped, Level, Hospital, School(s) Nearby, 0.5 -0.99 Acres
Details
- Parcel number: 60054111
Construction
Type & style
- Home type: SingleFamily
- Architectural style: Bungalow
Materials
- Vinyl Siding
- Foundation: Block
- Roof: Metal
Condition
- Year built: 1985
Utilities & green energy
- Sewer: Septic Tank
- Water: Drilled, Well
Community & HOA
Location
- Region: Burton
Financial & listing details
- Price per square foot: C$157/sqft
- Annual tax amount: C$1,806
- Date on market: 8/10/2026
- Ownership: Freehold
Price history
Price history is unavailable.
Public tax history
Tax history is unavailable.
Climate risks
Neighborhood: E2V
Nearby schools
GreatSchools rating
No schools nearby
We couldn't find any schools near this home.
Similar homes
- C$199,9002 bd2 ba980 sqft9 Maple Leaf Dr, Lincoln, NB E3B 7G9For Sale
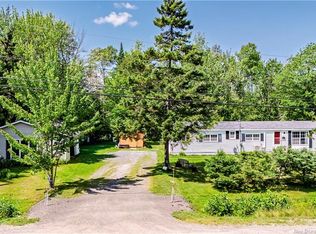 MLS ID #NB146008, RANDY LYNCH, Salesperson, REMAX East Coast Elite Realty Brokerage. New Brunswick Real Estate Board
 - C$199,9003 bd2 ba1.1k sqft2 Wood Ave, Lincoln, NB E3B 6V7For Sale
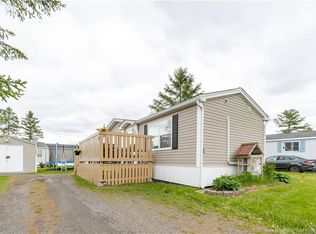 MLS ID #NB140947, DEBORAH MURCHIE, Salesperson, EXIT Realty Advantage Brokerage. New Brunswick Real Estate Board
 - C$199,9002 bd2 ba1k sqft636 Barclay Loop, Fredericton, NB E3B 7L8For Sale
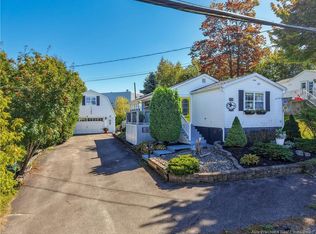 MLS ID #NB147972, BEV BENNETT, Salesperson, EXIT Realty Advantage Brokerage. New Brunswick Real Estate Board
 - C$214,9003 bd2 ba1.1k sqft46 Tamarack Dr, Lincoln, NB E3B 6V1For Sale
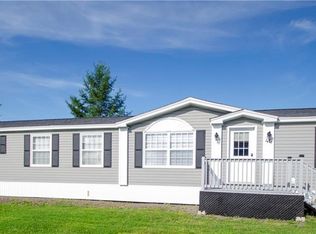 MLS ID #NB146831, JUDY MITCHELL, Salesperson, RE/MAX Professionals Brokerage. New Brunswick Real Estate Board
