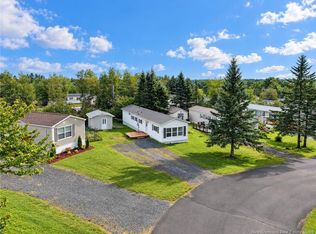
636 Barclay Loop offers: A four season sunroom / 20x23 garage with fully finished loft/ large private covered deck/ open concept living/ 6 car paved driveway/ extreme privacy/ beautiful landscaping/ ductless heat pump...do I have your attention? AND it is in the much sought after Kelly's Park which is minutes from Uptown shopping. Bright and inviting open concept design...no hallway here. Highlighted by a large eat-in kitchen with plenty of built-in cabinetry, a center island, and ample space for family to gather. The kitchen seamlessly flows into the comfortable livingroom which overlooks the private covered deck. The primary bedroom offers double closets and has the added luxury of a full ensuite. At the opposite end you will find the second bedroom, the half bath and the laundry area. Two awesome bonuses are the 4 season sunroom and the private covered deck. Both extend the home's living space to enjoy a cup of coffee in the morning and a drink of wine in the evening with friends and family. A generous 20x23 detached garage with a fully finished loft offers exceptional versatility and space. Home office, hobby area or room for the teenagers to gather. All in all this property is an amazing package. Offering something for everyone.
For sale
C$199,900
636 Barclay Loop, Fredericton, NB E3B 7L8
2beds
1,072sqft
SingleFamily
Built in 1986
-- sqft lot
$-- Zestimate®
C$186/sqft
C$-- HOA
What's special
Four season sunroomLarge private covered deckOpen concept livingBeautiful landscapingDuctless heat pumpCenter islandSecond bedroom
- 3 days
- 51
- 5
Zillow last checked:
Listing updated:
Listed by:
BEV BENNETT, Salesperson,
EXIT Realty Advantage Brokerage,
AMANDA WADE, Salesperson,
EXIT Realty Advantage
Source: New Brunswick Real Estate Board,MLS®#: NB147972
Facts & features
Interior
Bedrooms & bathrooms
- Bedrooms: 2
- Bathrooms: 2
- Full bathrooms: 1
- 1/2 bathrooms: 1
Bedroom
- Level: Main
Bathroom
- Level: Main
Other
- Level: Main
Other
- Level: Main
Kitchen
- Level: Main
Living room
- Level: Main
Sun room
- Level: Main
Heating
- Baseboard, Electric
Cooling
- Electric, Heat Pump - Ductless
Appliances
- Included: Built-In Appliances
- Laundry: Main Level
Features
- Ensuite
- Flooring: Cushion, Laminate
- Basement: None
- Has fireplace: No
Interior area
- Total structure area: 1,072
- Total interior livable area: 1,072 sqft
- Finished area above ground: 1,072
Property
Parking
- Parking features: Paved, Width - Double, Garage
- Garage spaces: 20
- Uncovered spaces: 2
- Details: Garage Size(20x23 Detached)
Accessibility
- Accessibility features: Single Storey Living
Features
- Levels: One
Lot
- Features: Landscaped, Treed, Churches, On Golf Course, Recreation Nearby, School(s) Nearby, Shopping Nearby, Under 0.5 Acres
Details
- Parcel number: PAN: 04155221
- On leased land: Yes
- Lease amount: $407
Construction
Type & style
- Home type: SingleFamily
Materials
- Vinyl Siding
- Foundation: Block
- Roof: Asphalt
Condition
- Year built: 1986
Utilities & green energy
- Sewer: Municipal
- Water: Municipal
Community & HOA
Location
- Region: Fredericton
Financial & listing details
- Price per square foot: C$186/sqft
- Annual tax amount: C$1,337
- Date on market: 9/17/2026
- Ownership: Leasehold
Price history
Price history is unavailable.
Public tax history
Tax history is unavailable.
Climate risks
Neighborhood: E3B
Nearby schools
GreatSchools rating
No schools nearby
We couldn't find any schools near this home.

Similar homes
- C$214,9002 bd2 ba1.1k sqft109 Biggs St #14, Fredericton, NB E3B 6H8For Sale
 MLS ID #NB147795, JEREMY TURGEON, Salesperson, Keller Williams Capital Realty Brokerage. New Brunswick Real Estate Board
 - C$249,9002 bd1 ba853 sqft330 Dundonald St, Fredericton, NB E3B 1X2For Sale
 MLS ID #NB146676, Brooke Taylor, Salesperson, Keller Williams Capital Realty Brokerage. New Brunswick Real Estate Board
 - C$185,0003 bd1 ba884 sqft83 Leafwood Cres, Fredericton, NB E3B 6N9For Sale
 MLS ID #NB146780, Sydney Doyle, Salesperson, Keller Williams Capital Realty Brokerage. New Brunswick Real Estate Board
 - C$174,9003 bd2 ba840 sqft14 Elmdale Cres, Hanwell, NB E3B 6P9For Sale
 MLS ID #NB147331, Marc Jesmer, Salesperson, The Right Choice Realty Brokerage. New Brunswick Real Estate Board
