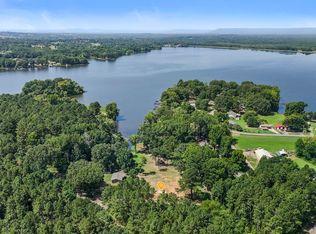
Waterfront renovation opportunity on Lake Overcup in Morrilton, Conway County! With a renovated exterior, this 1,252 sq ft lake house includes a huge sunroom overlooking the lake, on 2 secluded lots (±0.23 acre) in a private cove, backing AGFC-owned land that won't be developed. New extra-thick vinyl siding, new windows, & a metal roof (inspected & painted). Crawlspace cleaned out & a vapor barrier installed, inspected & cleared for termite. Septic & well on site. Interior layout has been gutted & reworked with a split floor plan, big kitchen area, & real brick fireplace backing, ready for you to complete. Currently framed 3 bed/2 bath, with no plumbing run yet, so it's easy to finish as-is or reconfigure to a larger 2 bed/1 bath. Propane or all-electric heat options. Attached carport & circle drive, a redone back deck off the back door, fenced front yard, 10x12 concrete pad in back & 19x19 octagon pad in front. Dock already in place (just needs a little TLC), or park at the marina. Great fishing & duck hunting right outside your door. *Septic/well functionality, dock condition, and any floor plan or fence changes should be independently verified by the buyer.
Active
$149,750
29 Lemons Ln, Morrilton, AR 72110
3beds
1,252sqft
Single Family Residence
Built in 1973
10,018 Square Feet Lot
$382,900 Zestimate®
$120/sqft
$-- HOA
What's special
Attached carportDock already in placeSplit floor planRenovated exteriorNew windowsCircle driveNew extra-thick vinyl siding
- 6 days
- 311
- 7
Zillow last checked:
Listing updated:
Listed by:
Michelle Plant 501-424-7949,
Blair & Co. Realtors 501-654-4663
Source: CARMLS,MLS#: 26037024
Facts & features
Interior
Bedrooms & bathrooms
- Bedrooms: 3
- Bathrooms: 2
- Full bathrooms: 2
Rooms
- Room types: Formal Living Room, Sun Room
Dining room
- Features: Eat-in Kitchen
Appliances
- Included: None
- Laundry: Laundry Room
Features
- All Bedrooms Down, 3 Bedrooms Same Level
- Flooring: Other
- Has fireplace: No
- Fireplace features: None
Interior area
- Total structure area: 1,252
- Total interior livable area: 1,252 sqft
Video & virtual tour
Property
Parking
- Total spaces: 1
- Parking features: Carport, One Car
- Has carport: Yes
Features
- Levels: One
- Stories: 1
- Has view: Yes
- View description: Lake
- Has water view: Yes
- Water view: Lake
- Waterfront features: Lake Front, Lake
- Body of water: Lake: Overcup
Lot
- Size: 10,018 Square Feet
- Features: Level, Corner Lot, Subdivided, River/Lake Area, Waterfront
Details
- Parcel number: 00200455000
Construction
Type & style
- Home type: SingleFamily
- Architectural style: Traditional
- Property subtype: Single Family Residence
Materials
- Metal/Vinyl Siding
- Foundation: Crawl Space
- Roof: Metal
Condition
- New construction: No
- Year built: 1973
Utilities & green energy
- Gas: Gas-Natural, Gas-Propane/Butane
- Sewer: Septic Tank
- Water: Well
- Utilities for property: Natural Gas Connected, Gas-Propane/Butane
Community & HOA
Community
- Subdivision: OVERCUP LAKE RESORT
HOA
- Has HOA: No
Location
- Region: Morrilton
Financial & listing details
- Price per square foot: $120/sqft
- Tax assessed value: $98,550
- Annual tax amount: $1,065
- Date on market: 9/10/2026
- Listing terms: Cash
- Road surface type: Gravel
Estimated market value
$382,900
$299,000 - $479,000
$897/mo
Price history
| Date | Event | Price |
|---|---|---|
| 9/10/2026 | Listed for sale | $149,750+172.3%$120/sqft |
Source:  CARMLS #26037024 Report a problem CARMLS #26037024 Report a problem | ||
| 4/23/2001 | Sold | $55,000$44/sqft |
Source: Agent Provided Report a problem | ||
Public tax history
| Year | Property taxes | Tax assessment |
|---|---|---|
| 2025 | $968 | $19,710 |
| 2024 | $968 | $19,710 |
| 2023 | $968 +243.4% | $19,710 +47.3% |
| 2022 | $282 +12.5% | $13,377 +5% |
| 2021 | $251 | $12,740 |
| 2020 | $251 +6.2% | $12,740 +2.4% |
| 2019 | $236 -9.6% | $12,440 |
| 2018 | $261 | $12,440 |
| 2017 | $261 | $12,440 -3% |
| 2016 | $261 +18% | $12,830 |
| 2015 | $221 +3% | $12,830 |
| 2014 | $215 | $12,830 |
| 2013 | $215 | $12,830 |
| 2012 | $215 | $12,830 -15.6% |
| 2011 | -- | $15,200 +8% |
| 2010 | -- | $14,075 |
| 2009 | -- | $14,075 +14.4% |
| 2008 | -- | $12,300 |
Find assessor info on the county website
Monthly payment
Est. payment
Payment breakdown
Explore the cost of this home by adjusting the details. Changes won't be saved.Climate risks
Neighborhood: 72110
Similar homes
- $156,0003 bd2 ba1.5k sqft904 N Moose St, Morrilton, AR 72110For Sale

 MLS ID #26032556, Comeatrieze V Ester, Century 21 Parker & Scroggins Realty - Conway. CARMLS
 - $128,0002 bd1 ba700 sqft16 Garden Rd, Morrilton, AR 72110For Sale
 MLS ID #26034418, Carrie Johnson, CMR Real Estate, LLC. CARMLS
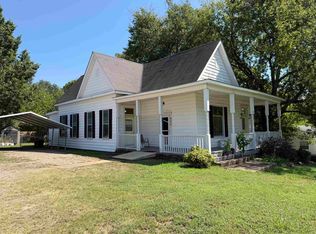
 - $169,9993 bd2 ba1.6k sqft409 W Valley St, Morrilton, AR 72110For Sale
 MLS ID #26035581, Arlene Lukkarila, Red Door Realty, LLC. CARMLS
 - $150,5203 bd2 ba1.3k sqft405 W Valley St, Morrilton, AR 72110For Sale
 MLS ID #26004298, Beverly A Burris, Live.Love.Arkansas Realty Group. CARMLS
 - $120,0003 bd2 ba1.3k sqft504 N Oak St, Morrilton, AR 72110For SaleMLS ID #26032772, Candice Jeffcoat, Century 21 Parker & Scroggins Realty - Conway. CARMLS
- $114,9992 bd1 ba944 sqft202 N Griffin St, Morrilton, AR 72110For SaleMLS ID #26036533, Brandon L Bruning, LPT Realty. CARMLS
- $139,9004 bd2 ba1.5k sqft33 Earl St, Oppelo, AR 72110For SaleMLS ID #26022949, Katy E Hare, CBRPM Russellville. CARMLS
- $215,0003 bd2 ba1.4k sqft113 Rock Creek Dr, Morrilton, AR 72110For SaleMLS ID #26034620, Jeannie Johnson, LPT Realty. CARMLS
- $205,0003 bd2 ba1.6k sqft1 Huett Dr, Morrilton, AR 72110For SaleMLS ID #26022508, Joy Howell-Rickett, Howell-Rickett Real Estate Professionals, Inc.. CARMLS
- $155,0004 bd2 ba1.8k sqft5329 Highway 9, Center Ridge, AR 72027For SaleMLS ID #26026704, Dustin Turner, Exp Realty. CARMLS
- $162,0003 bd2 ba1.1k sqft917 Ezell St, Perryville, AR 72126For SaleMLS ID #26032616, Carrie Johnson, CMR Real Estate, LLC. CARMLS
- $165,0003 bd2 ba1.4k sqft1117 Granny Hollow Rd, Jerusalem, AR 72080For SaleMLS ID #26031605, Julia Eichenberg, Crye-Leike REALTORS Conway. CARMLS
- $224,0003 bd2 ba1.4k sqft455 Highway 285 N, Damascus, AR 72039For SaleMLS ID #26037309, Janice Y Greene, Green Light Realty. CARMLS
- $170,0003 bd2 ba1.2k sqft316 Young St, Perryville, AR 72126For SaleMLS ID #26034809, Casey A Rucker, CMR Real Estate, LLC. CARMLS
- $165,0003 bd2 ba1k sqft415 S Center St, Conway, AR 72034For SaleMLS ID #26035381, Kathy Nickles, ERA TEAM Real Estate. CARMLS
