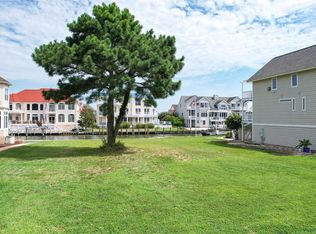
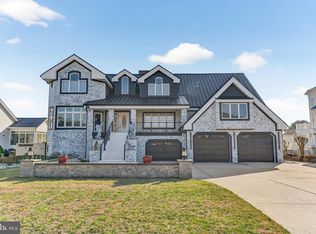
Welcome to your dream waterfront home in the desirable Terns Landing section of Ocean Pines! This exquisite 4 bedroom, 4.5 bathroom residence offers an unparalleled combination of luxury, comfort, and convenience, ensuring a lifestyle of relaxation and elegance. Each of the four bedrooms is ensuite, providing ultimate privacy and comfort for all family members and guests. The gourmet kitchen boasts granite countertops and updated stainless steel appliances, including a convenient wine fridge. A loft and separate bonus room provide ample space for a home office, playroom, or additional living area. Custom window treatments throughout add a touch of sophistication and privacy. Enjoy the updated Gunite and tile in the sparkling pool, complete with a brand new electronic pool cover for safety and convenience. Multiple decks offer stunning water views, perfect for entertaining or simply relaxing. The outdoor kitchen area is ideal for alfresco dining, and the outdoor shower is perfect for rinsing off after a swim. The modern bulkhead is only 2 years old, ensuring stability and peace of mind and includes a 12,500 LB boat lift! Additional amenities include an elevator shaft ready for installation, a garage with plenty of storage space, an extra refrigerator, and a new ice maker. An outdoor storage shed provides extra space for all your outdoor equipment. This waterfront home is a true gem, blending luxurious indoor features with exceptional outdoor amenities. Located in the vibrant Ocean Pines community, you'll have access to multiple pools (both indoor and outdoor), Beach Club, Yacht Club, restaurant, children's programs and play area, a golf course, and more! With its updated finishes and thoughtful design, this home offers everything you need for a comfortable and stylish waterfront lifestyle. Don't miss the opportunity to make this stunning property your own! Call today for more information or to schedule a private showing.
Sold for $1,600,000
$1,600,000
29 Leslie Mews, Ocean Pines, MD 21811
4beds
3,696sqft
Single Family Residence
Built in 1999
0.32 Acres Lot
$1,725,300 Zestimate®
$433/sqft
$4,618 Estimated rent
Home value
$1,725,300
$1.60M - $1.86M
$4,618/mo
Zestimate® history
Owner options
List your home for rent
$4,618/mo
Rent Zestimate®
Find your next renter with Zillow Rental Manager. Plus, with online applications, you can quickly screen prospective tenants – for free.
$4,618/mo
Rent Zestimate®
Refinance and save
$8,718/mo
Est. payment
Refinancing to a lower rate could help reduce your monthly payments and save thousands over the life of the loan.
$8,718/mo
Est. payment
Explore your selling options
Work with a Zillow partner agent
Leverage their expertise and Zillow's premium Showcase listings to get your home seen by more buyers.
Get startedList with your own agent
Get your home in front of millions of buyers by listing it on Zillow.
Learn how to do itSell it yourself
Take full control of how buyers see your home on Zillow by listing For Sale by Owner (FSBO).
List your homeWhat's special
Zillow last checked:
Listing updated:
Listed by:
LIZ KAPP 302-569-0012,
Long & Foster Real Estate, Inc.
Bought with:
Mrs. Kimberly M Dixson, 521161
Redfin Corp
Source: Bright MLS,MLS#: MDWO2022124
Facts & features
Interior
Bedrooms & bathrooms
- Bedrooms: 4
- Bathrooms: 5
- Full bathrooms: 4
- 1/2 bathrooms: 1
- Main level bathrooms: 1
Rooms
- Room types: Living Room, Dining Room, Kitchen, Laundry, Loft, Bonus Room
Basement
- Area: 0
Heating
- Forced Air, Natural Gas
Cooling
- Central Air, Electric
Appliances
- Included: Microwave, Dishwasher, Dryer, Ice Maker, Intercom, Oven/Range - Electric, Refrigerator, Stainless Steel Appliance(s), Washer, Water Heater, Gas Water Heater
- Laundry: Laundry Room
Features
- Built-in Features, Ceiling Fan(s), Combination Dining/Living, Combination Kitchen/Dining, Open Floorplan, Kitchen - Gourmet, Kitchen Island, Pantry, Upgraded Countertops, Walk-In Closet(s)
- Flooring: Hardwood, Ceramic Tile, Wood
- Doors: French Doors
- Windows: Skylight(s), Window Treatments
- Has basement: No
- Number of fireplaces: 2
- Fireplace features: Double Sided, Glass Doors
Interior area
- Total structure area: 3,696
- Total interior livable area: 3,696 sqft
- Finished area above ground: 3,696
- Finished area below ground: 0
Property
Parking
- Total spaces: 4
- Parking features: Garage Faces Front, Attached, Driveway
- Attached garage spaces: 2
- Uncovered spaces: 2
Accessibility
- Accessibility features: None
Features
- Levels: Multi/Split,Four
- Stories: 4
- Patio & porch: Deck, Patio, Porch
- Exterior features: Balcony
- Has private pool: Yes
- Pool features: Gunite, Private
- Has view: Yes
- View description: Canal, Bay
- Has water view: Yes
- Water view: Canal,Bay
- Waterfront features: Private Dock Site, Canal, Boat - Powered, Fishing Allowed, Canoe/Kayak, Private Access
- Frontage length: Water Frontage Ft: 77
Lot
- Size: 0.32 Acres
- Features: Bulkheaded
Details
- Additional structures: Above Grade, Below Grade
- Parcel number: 2403129977
- Zoning: R-3
- Special conditions: Standard
Construction
Type & style
- Home type: SingleFamily
- Architectural style: Contemporary
- Property subtype: Single Family Residence
Materials
- Stick Built
- Foundation: Crawl Space
- Roof: Architectural Shingle
Condition
- New construction: No
- Year built: 1999
Utilities & green energy
- Sewer: Public Sewer
- Water: Public
Community & HOA
Community
- Security: Fire Sprinkler System
- Subdivision: Ocean Pines - Terns Landing
HOA
- Has HOA: Yes
- Amenities included: Bar/Lounge, Baseball Field, Basketball Court, Beach Club, Boat Ramp, Boat Dock/Slip, Clubhouse, Common Grounds, Community Center, Golf Course, Jogging Path, Marina/Marina Club, Indoor Pool, Pool, Pool Mem Avail
- Services included: Common Area Maintenance, Management, Road Maintenance, Snow Removal
- HOA fee: $940 annually
Location
- Region: Ocean Pines
Financial & listing details
- Price per square foot: $433/sqft
- Tax assessed value: $1,046,433
- Annual tax amount: $8,039
- Date on market: 7/17/2024
- Listing agreement: Exclusive Right To Sell
- Ownership: Fee Simple
Price history
| Date | Event | Price |
|---|---|---|
| 8/1/2024 | Sold | $1,600,000+0.9%$433/sqft |
Source:  Bright MLS #MDWO2022124 Report a problem Bright MLS #MDWO2022124 Report a problem | ||
| 7/30/2024 | Pending sale | $1,585,000$429/sqft |
Source:  Long & Foster Broker Feed #MDWO2022124 Report a problem Long & Foster Broker Feed #MDWO2022124 Report a problem | ||
| 7/21/2024 | Contingent | $1,585,000$429/sqft |
Source: Long & Foster Broker Feed #MDWO2022124 Report a problem | ||
| 7/17/2024 | Listed for sale | $1,585,000+86.5%$429/sqft |
Source: Long & Foster Broker Feed #MDWO2022124 Report a problem | ||
| 9/10/2010 | Sold | $850,000-5.5%$230/sqft |
Source: Public Record Report a problem | ||
| 6/25/2010 | Price change | $899,000-3.9%$243/sqft |
Source: Prudential Carruthers - West OC #462470 Report a problem | ||
| 4/24/2010 | Price change | $935,000-1.6%$253/sqft |
Source: Prudential Carruthers #462470 Report a problem | ||
| 11/13/2009 | Listed for sale | $950,000+0%$257/sqft |
Source: Prudential Carruthers REALTORS #462470 Report a problem | ||
| 10/10/2009 | Listing removed | $949,999$257/sqft |
Source: HILEMAN REAL ESTATE, INC. #451105 Report a problem | ||
| 12/22/2008 | Listed for sale | $949,999$257/sqft |
Source: HILEMAN REAL ESTATE, INC. #451105 Report a problem | ||
Public tax history
| Year | Property taxes | Tax assessment |
|---|---|---|
| 2025 | $9,700 +20.7% | $1,046,433 +24.6% |
| 2024 | $8,040 +1.4% | $840,100 +1.4% |
| 2023 | $7,931 +1.4% | $828,733 -1.4% |
| 2022 | $7,822 +1.4% | $840,100 +4.2% |
| 2021 | $7,713 +1.4% | $806,000 +1.4% |
| 2020 | $7,605 +1.4% | $794,667 -1.4% |
| 2019 | $7,497 +2.5% | $806,000 +4.4% |
| 2018 | $7,311 +2.4% | $772,000 +2.4% |
| 2017 | $7,139 +0.2% | $753,900 +2.5% |
| 2016 | $7,127 | $735,800 +2.5% |
| 2015 | $7,127 | $717,700 |
| 2014 | $7,127 | $717,700 |
| 2013 | -- | $717,700 -18.9% |
| 2012 | -- | $885,400 |
| 2011 | -- | $885,400 |
| 2010 | -- | $885,400 -12.1% |
| 2009 | -- | $1,007,280 +14.3% |
| 2008 | -- | $881,540 +16.6% |
| 2007 | -- | $755,800 +20% |
| 2006 | -- | $630,060 +8.5% |
| 2005 | -- | $580,746 +9.3% |
| 2004 | -- | $531,433 +10.2% |
| 2003 | -- | $482,120 +2.3% |
| 2002 | -- | $471,052 +2.4% |
| 2001 | -- | $459,986 |
Find assessor info on the county website
Neighborhood: 21811
Nearby homes
- $1,319,7004 bd4 ba3k sqft31 Leslie Mews, Ocean Pines, MD 21811Off Market
- $575,0000.321 Acres27 Leslie Mews, Ocean Pines, MD 21811Sold
- $1,822,700-- bd5 ba5k sqft24 Leigh Dr, Ocean Pines, MD 21811Off Market
- $2,250,0005 bd7 ba7.4k sqft26 Leigh Dr, Ocean Pines, MD 21811For Sale
- $1,539,600-- bd4 ba5.2k sqft25 Leslie Mews, Ocean Pines, MD 21811Off Market
- $1,779,6003 bd3 ba4.3k sqft33 Leslie Mews, Ocean Pines, MD 21811Off Market
- $1,041,900-- bd2 ba2.5k sqft28 Leigh Dr, Ocean Pines, MD 21811Off Market
- $2,175,0006 bd5 ba7.3k sqft22 Leigh Dr, Ocean Pines, MD 21811Sold
Nearby schools
GreatSchools rating
- 8/10Showell Elementary SchoolGrades: PK-4Distance: 3.7 mi
- 10/10Stephen Decatur Middle SchoolGrades: 7-8Distance: 4.6 mi
- 7/10Stephen Decatur High SchoolGrades: 9-12Distance: 4.3 mi
Schools provided by the listing agent
- Elementary: Showell
- Middle: Berlin Intermediate School
- High: Stephen Decatur
- District: Worcester County Public Schools
Source: Bright MLS. This data may not be complete. We recommend contacting the local school district to confirm school assignments for this home.
Get a cash offer in 3 minutes
Find out how much your home could sell for in as little as 3 minutes with a no-obligation cash offer.
Estimated market value
$1,725,300
Get a cash offer in 3 minutes
Find out how much your home could sell for in as little as 3 minutes with a no-obligation cash offer.
Estimated market value
$1,725,300
- Maryland
- Worcester County
- Berlin
- 21811
- 29 Leslie Mews
Nearby cities
Nearby neighborhoods
Nearby zip codes
Other Berlin Topics
