Welcome to waterfront living at its finest in the prestigious Tern’s Landing community of Ocean Pines. Situated on a premium 90-foot wide canal-front lot, this impressive 6-bedroom, 4.5-bath coastal home offers the perfect blend of luxury, comfort, and functionality. Designed for both everyday living and unforgettable entertaining, the open-concept kitchen flows seamlessly into multiple gathering spaces, creating an ideal layout for hosting family and friends. Expansive windows invite natural light throughout, while sun-drenched decks extend the living space outdoors—perfect for morning coffee, afternoon relaxation, or sunset dining. Boating enthusiasts will appreciate the fully equipped private dock featuring a Golden top-mounted 16,000 lb boat lift plus two jet ski swivel lifts, providing effortless access to the water and ultimate convenience for waterfront adventures. With six spacious bedrooms, 4.5 baths, generous entertaining areas, and exceptional outdoor living, this Tern’s Landing property delivers the ultimate coastal lifestyle in one of Ocean Pines’ most desirable waterfront communities.
Under contract
Price cut: $200K (6/19)
$2,250,000
22 Leigh Dr, Ocean Pines, MD 21811
6beds
7,312sqft
:
Get pre-qualified$14,813/mo
Single Family Residence
Built in 2009
0.36 Acres Lot
$2,116,200 Zestimate®
$308/sqft
$96/mo HOA
What's special
Exceptional outdoor livingGenerous entertaining areasFully equipped private dockSix spacious bedroomsMultiple gathering spacesOpen-concept kitchen
- 139 days |
- 333 |
- 10 |
Zillow last checked:
Listing updated:
Listed by:
Shawn Kotwica 724-840-0572,
Coldwell Banker Realty 4438562211
Source: Bright MLS,MLS#: MDWO2036502
Facts & features
Interior
Bedrooms & bathrooms
- Bedrooms: 6
- Bathrooms: 5
- Full bathrooms: 4
- 1/2 bathrooms: 1
- Main level bathrooms: 2
- Main level bedrooms: 1
Basement
- Area: 0
Heating
- Heat Pump, Electric
Cooling
- Central Air, Electric
Appliances
- Included: Dishwasher, Disposal, Oven/Range - Gas, Microwave, Electric Water Heater
Features
- Chair Railings, Crown Molding, Curved Staircase, Elevator, Entry Level Bedroom, Kitchen - Gourmet, Primary Bedroom - Bay Front, Cathedral Ceiling(s)
- Flooring: Carpet, Hardwood, Tile/Brick
- Windows: Palladian
- Has basement: No
- Number of fireplaces: 1
- Fireplace features: Gas/Propane
Interior area
- Total structure area: 7,312
- Total interior livable area: 7,312 sqft
- Finished area above ground: 7,312
- Finished area below ground: 0
Property
Parking
- Total spaces: 2
- Parking features: Garage Faces Side, Inside Entrance, Driveway, Attached
- Attached garage spaces: 2
- Has uncovered spaces: Yes
Accessibility
- Accessibility features: None
Features
- Levels: Two
- Stories: 2
- Exterior features: Extensive Hardscape, Lighting, Balcony
- Pool features: Community
- Has view: Yes
- View description: Bay
- Has water view: Yes
- Water view: Bay
- Waterfront features: Bayfront, Canal
- Frontage length: Water Frontage Ft: 90
Lot
- Size: 0.36 Acres
Details
- Additional structures: Above Grade, Below Grade
- Parcel number: 03130266
- Zoning: R-3
- Special conditions: Standard
Construction
Type & style
- Home type: SingleFamily
- Architectural style: Coastal
- Property subtype: Single Family Residence
Materials
- Frame, Stick Built, Stone, Vinyl Siding
- Foundation: Block, Crawl Space
- Roof: Tile
Condition
- New construction: No
- Year built: 2009
Utilities & green energy
- Sewer: Public Sewer
- Water: Public
Community & HOA
Community
- Features: Pool
- Subdivision: Ocean Pines - Terns Landing
HOA
- Has HOA: Yes
- Amenities included: Basketball Court, Bike Trail, Boat Ramp, Common Grounds, Dog Park, Golf Course Membership Available, Jogging Path, Pool Mem Avail, Tennis Court(s), Tot Lots/Playground
- Services included: Common Area Maintenance, Management, Pool(s), Reserve Funds, Road Maintenance, Snow Removal
- HOA fee: $1,150 annually
Location
- Region: Ocean Pines
Financial & listing details
- Price per square foot: $308/sqft
- Tax assessed value: $1,567,367
- Annual tax amount: $14,529
- Date on market: 3/6/2026
- Listing agreement: Exclusive Right To Sell
- Listing terms: Cash,Conventional
- Exclusions: Furniture
- Ownership: Fee Simple
Estimated market value
$2,116,200
$2.01M - $2.22M
$4,964/mo
Price history
| Date | Event | Price |
|---|---|---|
| 7/3/2026 | Contingent | $2,250,000$308/sqft |
Source:  Bright MLS #MDWO2036502 Report a problem Bright MLS #MDWO2036502 Report a problem | ||
| 6/19/2026 | Price change | $2,250,000-8.2%$308/sqft |
Source: Bright MLS #MDWO2036502 Report a problem | ||
| 4/14/2026 | Price change | $2,450,000-7.5%$335/sqft |
Source: Bright MLS #MDWO2036502 Report a problem | ||
| 3/6/2026 | Listed for sale | $2,649,000+17.8%$362/sqft |
Source: Bright MLS #MDWO2036502 Report a problem | ||
| 6/7/2024 | Sold | $2,249,000$308/sqft |
Source: Bright MLS #MDWO2011552 Report a problem | ||
| 3/4/2024 | Contingent | $2,249,000$308/sqft |
Source: Bright MLS #MDWO2011552 Report a problem | ||
| 3/4/2024 | Listed for sale | $2,249,000$308/sqft |
Source: Bright MLS #MDWO2011552 Report a problem | ||
| 3/4/2024 | Contingent | $2,249,000$308/sqft |
Source: Bright MLS #MDWO2011552 Report a problem | ||
| 11/27/2023 | Price change | $2,249,000-4.3%$308/sqft |
Source: Bright MLS #MDWO2011552 Report a problem | ||
| 6/28/2023 | Price change | $2,350,000-5.8%$321/sqft |
Source: Bright MLS #MDWO2011552 Report a problem | ||
| 4/17/2023 | Price change | $2,495,000-4%$341/sqft |
Source: Bright MLS #MDWO2011552 Report a problem | ||
| 12/16/2022 | Listed for sale | $2,599,000-3.4%$355/sqft |
Source: Bright MLS #MDWO2011552 Report a problem | ||
| 11/1/2022 | Listing removed | $2,690,000$368/sqft |
Source: Bright MLS #MDWO2008058 Report a problem | ||
| 6/13/2022 | Listed for sale | $2,690,000+42.3%$368/sqft |
Source: Bright MLS #MDWO2008058 Report a problem | ||
| 9/12/2019 | Listing removed | $1,890,000$258/sqft |
Source: Ocean Atlantic Sotheby's International Realty #MDWO106578 Report a problem | ||
| 5/31/2019 | Listed for sale | $1,890,000+12.8%$258/sqft |
Source: OCEAN ATLANTIC SOTHEBY'S INTL REALTY #MDWO106578 Report a problem | ||
| 4/21/2016 | Listing removed | $1,675,000$229/sqft |
Source: Ocean Atlantic Sotheby's Intl #503228 Report a problem | ||
| 4/10/2016 | Listed for sale | $1,675,000-11.8%$229/sqft |
Source: Ocean Atlantic Sotheby's Intl #503228 Report a problem | ||
| 1/1/2016 | Listing removed | $1,900,000$260/sqft |
Source: Ocean Atlantic Sotheby's International Realty #615034 Report a problem | ||
| 7/11/2015 | Price change | $1,900,000-9.5%$260/sqft |
Source: Ocean Atlantic Sotheby's International Realty #615034 Report a problem | ||
| 2/8/2015 | Price change | $2,100,000-16%$287/sqft |
Source: Ocean Atlantic Sotheby's International Realty #615034 Report a problem | ||
| 7/7/2014 | Listed for sale | $2,500,000+35.1%$342/sqft |
Source: Ocean Atlantic Sotheby's International Realty #615034 Report a problem | ||
| 4/16/2014 | Listing removed | $1,850,000$253/sqft |
Source: Susan B Megargee #489638 Report a problem | ||
| 4/10/2014 | Listed for sale | $1,850,000+8.8%$253/sqft |
Source: Susan B Megargee #489638 Report a problem | ||
| 7/2/2012 | Listing removed | $1,700,000$232/sqft |
Source: Long & Foster Real Estate #461377 Report a problem | ||
| 9/8/2011 | Listed for sale | $1,700,000+286.4%$232/sqft |
Source: Long & Foster Real Estate #461377 Report a problem | ||
| 1/13/2004 | Sold | $440,000$60/sqft |
Source: Public Record Report a problem | ||
Public tax history
| Year | Property taxes | Tax assessment |
|---|---|---|
| 2025 | $14,529 +22.9% | $1,567,367 +26.9% |
| 2024 | $11,823 +4.4% | $1,235,400 +4.4% |
| 2023 | $11,321 +4.6% | $1,183,000 -4.2% |
| 2022 | $10,820 +4.9% | $1,235,400 +14.6% |
| 2021 | $10,318 | $1,078,200 |
| 2020 | $10,318 | $1,078,200 |
| 2019 | $10,318 -10.2% | $1,078,200 -11.1% |
| 2018 | $11,490 +0.9% | $1,213,300 +0.9% |
| 2017 | $11,390 +13.8% | $1,202,767 +0.9% |
| 2016 | $10,013 | $1,192,233 +0.9% |
| 2015 | $10,013 | $1,181,700 |
| 2014 | $10,013 | $1,181,700 |
| 2013 | -- | $1,181,700 -5% |
| 2012 | -- | $1,243,800 |
| 2011 | -- | $1,243,800 |
| 2010 | -- | $1,243,800 +240.7% |
| 2009 | -- | $365,030 +9.3% |
| 2008 | -- | $334,020 +10.2% |
| 2007 | -- | $303,010 +11.4% |
| 2006 | -- | $272,000 +17.6% |
| 2005 | -- | $231,332 +21.3% |
| 2004 | -- | $190,666 +27.1% |
| 2003 | -- | $150,000 +3.4% |
| 2002 | -- | $145,000 +3.6% |
| 2001 | -- | $140,000 |
Find assessor info on the county website
Monthly payment
Est. payment
Payment breakdown
Explore the cost of this home by adjusting the details. Changes won't be saved.Climate risks
Neighborhood: 21811
Nearby schools
GreatSchools rating
- 8/10Showell Elementary SchoolGrades: PK-4Distance: 3.7 mi
- 10/10Stephen Decatur Middle SchoolGrades: 7-8Distance: 4.6 mi
- 7/10Stephen Decatur High SchoolGrades: 9-12Distance: 4.3 mi
Schools provided by the listing agent
- High: Stephen Decatur
- District: Worcester County Public Schools
Source: Bright MLS. This data may not be complete. We recommend contacting the local school district to confirm school assignments for this home.
- $1,227,1004 bd3 ba3k sqft20 Leigh Dr, Ocean Pines, MD 21811Off Market
- $1,844,600-- bd5 ba5k sqft24 Leigh Dr, Ocean Pines, MD 21811Off Market
- $1,615,3004 bd5 ba4.6k sqft18 Leigh Dr, Ocean Pines, MD 21811Off Market

- $---- bd-- ba-- sqft18 Leigh Dr, Berlin, MD 21811Off Market
- $2,250,0005 bd7 ba7.4k sqft26 Leigh Dr, Ocean Pines, MD 21811For Sale
- $1,534,500-- bd4 ba5.2k sqft25 Leslie Mews, Ocean Pines, MD 21811Off Market
- $575,0000.321 Acres27 Leslie Mews, Ocean Pines, MD 21811Sold
- $1,270,0004 bd5 ba3.6k sqft23 Leslie Mews, Ocean Pines, MD 21811Off Market
A local agent can set up tours, give advice and negotiate with sellers.
A local lender can help you make sure your offer is ready when you are.
Similar homes
- $2,250,0005 bd7 ba7.4k sqftNone Available, Ocean Pines, MD 21811For Sale
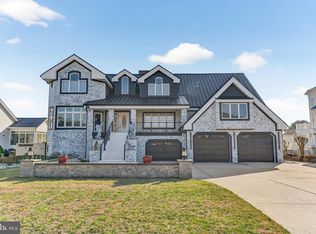
 MLS ID #MDWO2036856, Von Kirchhoff, EXP Realty, LLC. Bright MLS
 - $2,295,0004 bd4 ba4.4k sqftNone Available, Ocean Pines, MD 21811For Sale
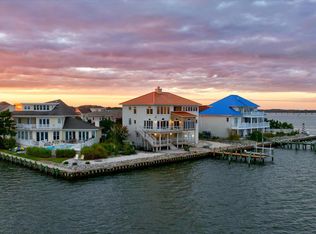 MLS ID #MDWO2033424, Dylan Markward, Coldwell Banker Realty. Bright MLS
 - $2,249,0008 bd9 ba5.2k sqftNone Available, Ocean Pines, MD 21811For Sale
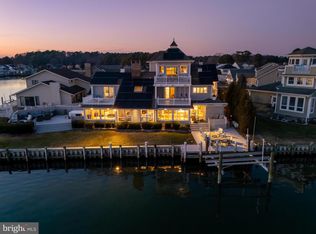 MLS ID #MDWO2035268, Shawn Kotwica, Coldwell Banker Realty. Bright MLS
 - $1,999,9906 bd5 ba6.6k sqftNone Available, Berlin, MD 21811For Sale
 MLS ID #MDWO2038560, Terry Riley, RE/MAX Advantage Realty. Bright MLS
 - $1,799,0005 bd5 ba4.5k sqftNone Available, Berlin, MD 21811For SaleMLS ID #MDWO2038990, Lauren Britt Hudson, Keller Williams Realty Delmarva. Bright MLS
- $1,999,0006 bd6 ba4.5k sqftNone Available, Berlin, MD 21811For SaleMLS ID #MDWO2038798, Jon M Barker, Keller Williams Realty Delmarva. Bright MLS
- $1,560,0004 bd4 ba4.4k sqftNone Available, Ocean Pines, MD 21811For SaleMLS ID #MDWO2038474, Augusto Arostegui, NBI Realty, LLC. Bright MLS
- $2,250,0004 bd4 ba4.5k sqftNone Available, Ocean City, MD 21842For SaleMLS ID #MDWO2032058, Sharon Daugherty, Keller Williams Realty Delmarva. Bright MLS
- $2,400,0005 bd5 ba4.3k sqftNone Available, Ocean City, MD 21842For SaleMLS ID #MDWO2038114, Blake Haley, Coldwell Banker Bud Church Realty,Inc.. Bright MLS
- $3,129,0005 bd5 ba4.7k sqftNone Available, Berlin, MD 21811For SaleMLS ID #MDWO2037954, Lauren Britt Hudson, Keller Williams Realty Delmarva. Bright MLS
- $1,899,0006 bd5 ba5.6k sqftNone Available, Ocean City, MD 21842For SaleMLS ID #MDWO2035498, Reid Odachowski, Coastal Life Realty Group LLC. Bright MLS
- $2,795,0005 bd6 ba4.8k sqftNone Available, Bishopville, MD 21813For SaleMLS ID #MDWO2039008, Annie Buxbaum, Northrop Realty. Bright MLS
- $1,795,0005 bd6 ba6.8k sqftNone Available, Bishopville, MD 21813For SaleMLS ID #MDWO2036674, Sharon Daugherty, Keller Williams Realty Delmarva. Bright MLS
- $2,950,0007 bd8 ba7.4k sqftNone Available, Bishopville, MD 21813For SaleMLS ID #MDWO2036296, R. Erik Windrow, Keller Williams Realty. Bright MLS
- $1,749,9004 bd5 ba4k sqftNone Available, Selbyville, DE 19975For SaleMLS ID #DESU2115668, Amy Coy, Berkshire Hathaway HomeServices PenFed Realty - OP. Bright MLS
- $2,095,0007 bd7 ba6.3k sqftNone Available, Millsboro, DE 19966For SaleMLS ID #DESU2114282, VAL ELLENBERGER, Compass. Bright MLS
- $1,775,0005 bd4 ba4.8k sqftNone Available, Frankford, DE 19945For SaleMLS ID #DESU2111862, ANN RASKAUSKAS, BETHANY AREA REALTY LLC. Bright MLS
- $1,750,0006 bd7 ba3.8k sqftNone Available, Selbyville, DE 19975For SaleMLS ID #DESU2106894, Tracy Zell, Long & Foster Real Estate, Inc.. Bright MLS
- $1,850,0003 bd5 ba3.7k sqftNone Available, Frankford, DE 19945For SaleMLS ID #DESU2082194, Chris DeStefano, Monument Sotheby's International Realty. Bright MLS
- $1,590,0004 bd4 ba3.8k sqftNone Available, Bishopville, MD 21813New ConstructionMLS ID #MDWO2035620, Donna Harrington, Coldwell Banker Realty. Bright MLS
