MOTIVATED SELLER JUST REDUCED another $100K and OFFERING 5% OWNER FINANCING - CALL LISTING AGENT FOR DETAILS! Bring your buyers and offers for this beautiful new construction home nestled within the prestigious Lighthouse Sound community!! This exceptional 2025 new construction residence offers the perfect blend of coastal elegance, natural beauty, and modern luxury. Set on an expansive 1.22-acre private oasis homesite, the property is surrounded by lush trees, tidal wetlands, and open lowlands, delivering daily wildlife sightings and breathtaking sunset views over the bay and the scenic landscape of Worcester County. Designed for both refined living and effortless entertaining, the open-concept layout seamlessly connects the gourmet kitchen to the inviting family room. The kitchen is a true showpiece, featuring solid surface countertops, an oversized island, butler’s pantry, built-in drawer microwave, gas oven/range, and a premium refrigerator with on-demand hot water. A cozy gas fireplace anchors the living space, while walls of windows flood the home with natural light and frame the peaceful surroundings. The main level offers a private bedroom suite with full bath, ideal for guests or multigenerational living, along with a convenient laundry room and access to the attached two-car garage with paved driveway. Upstairs, the grand primary suite is a serene retreat, complete with spa-inspired bath, soaking tub, walk-in shower, and a private deck where sunsets and coastal wildlife create a daily backdrop. Each additional bedroom features walk-in closets, providing both comfort and functionality. Outdoor living is equally impressive, with expansive multi-level decking perfect for relaxing or entertaining while enjoying the tranquil setting. Located adjacent to The Links at Lighthouse Sound golf course, the home is surrounded by natural beauty and premier recreational opportunities. Just minutes away, residents enjoy Isle of Wight Nature Park, Assawoman Bay water activities, and easy access to the beaches and boardwalks of Ocean City, Maryland. Dining favorites such as Grove Market Restaurant & Smokehouse and Lighthouse Sound Restaurant are extremely close and convenient while there is also an abundance of various coastal culinary options from casual to fine dining - just minutes from your new home. In addition, the close proximity to Delaware adds additional convenience for shopping, dining, and many tax-free excursions. Meticulously crafted and truly move-in ready, this home offers years of worry-free living in a setting that perfectly balances luxury, privacy, and coastal lifestyle. Experience refined waterfront-inspired living where every detail has been thoughtfully designed to elevate everyday life. There is no sign on the property. An agent must accompany ALL showings.
New construction
Price cut: $100K (8/19)
$1,390,000
12738 Heathland Dr, Bishopville, MD 21813
4beds
3,851sqft
Single Family Residence
Built in 2025
1.22 Acres Lot
$1,342,500 Zestimate®
$361/sqft
$85/mo HOA
What's special
Oversized islandCozy gas fireplaceConvenient laundry roomWalk-in showerSolid surface countertopsGourmet kitchenBuilt-in drawer microwave
- 222 days |
- 295 |
- 8 |
Zillow last checked:
Listing updated:
Listed by:
Donna Harrington 443-783-3521,
Coldwell Banker Realty 4105434545,
Listing Team: The Harrington Group
Source: Bright MLS,MLS#: MDWO2035620
Facts & features
Interior
Bedrooms & bathrooms
- Bedrooms: 4
- Bathrooms: 4
- Full bathrooms: 3
- 1/2 bathrooms: 1
- Main level bathrooms: 2
- Main level bedrooms: 1
Rooms
- Room types: Dining Room, Bedroom 2, Bedroom 3, Kitchen, Breakfast Room, Bedroom 1, Great Room, Laundry, Bathroom 1, Bathroom 2, Bonus Room, Half Bath
Bedroom 1
- Level: Main
Bedroom 1
- Level: Upper
Bedroom 2
- Level: Upper
Bedroom 3
- Level: Upper
Bathroom 1
- Level: Main
Bathroom 1
- Level: Upper
Bathroom 2
- Level: Upper
Bonus room
- Level: Upper
Breakfast room
- Level: Main
Dining room
- Level: Main
Great room
- Level: Main
Half bath
- Level: Main
Kitchen
- Level: Main
Laundry
- Level: Main
Mud room
- Level: Main
Heating
- Zoned, Forced Air, Heat Pump, Propane, Electric
Cooling
- Ceiling Fan(s), Central Air, Electric
Appliances
- Included: Microwave, Built-In Range, Oven/Range - Gas, Stainless Steel Appliance(s), Refrigerator, Tankless Water Heater, Water Treat System, Instant Hot Water, Water Heater
- Laundry: Main Level, Laundry Room, Mud Room
Features
- Soaking Tub, Bathroom - Walk-In Shower, Breakfast Area, Built-in Features, Butlers Pantry, Ceiling Fan(s), Combination Kitchen/Living, Dining Area, Entry Level Bedroom, Family Room Off Kitchen, Open Floorplan, Floor Plan - Traditional, Kitchen Island, Kitchen - Gourmet, Pantry, Walk-In Closet(s), 2 Story Ceilings, 9'+ Ceilings, Dry Wall
- Flooring: Luxury Vinyl, Tile/Brick
- Has basement: No
- Number of fireplaces: 1
- Fireplace features: Gas/Propane
Interior area
- Total structure area: 4,433
- Total interior livable area: 3,851 sqft
- Finished area above ground: 3,851
Video & virtual tour
Property
Parking
- Total spaces: 2
- Parking features: Garage Faces Front, Driveway, Attached
- Attached garage spaces: 2
- Has uncovered spaces: Yes
- Details: Garage Sqft: 582
Accessibility
- Accessibility features: 2+ Access Exits
Features
- Levels: Two
- Stories: 2
- Patio & porch: Deck
- Pool features: None
- Has view: Yes
- View description: Bay
- Has water view: Yes
- Water view: Bay
- Waterfront features: Bay
Lot
- Size: 1.22 Acres
- Features: Secluded, Tidal Wetland, Wooded, Adjoins Golf Course
Details
- Additional structures: Above Grade
- Parcel number: 2405021618
- Zoning: R-1
- Special conditions: Standard
Construction
Type & style
- Home type: SingleFamily
- Architectural style: Coastal,Contemporary
- Property subtype: Single Family Residence
Materials
- Frame, Stick Built
- Foundation: Block
- Roof: Architectural Shingle
Condition
- Excellent
- New construction: Yes
- Year built: 2025
Utilities & green energy
- Sewer: Public Sewer
- Water: Private, Well
- Utilities for property: Propane
Community & HOA
Community
- Subdivision: Lighthouse Sound
HOA
- Has HOA: Yes
- HOA fee: $1,017 annually
- HOA name: LIGHTHOUSE SOUND HOA
Location
- Region: Bishopville
Financial & listing details
- Price per square foot: $361/sqft
- Tax assessed value: $145,000
- Annual tax amount: $1,344
- Date on market: 1/15/2026
- Listing agreement: Exclusive Right To Sell
- Listing terms: Seller Financing,Cash,Conventional
- Ownership: Fee Simple
Estimated market value
$1,342,500
$1.28M - $1.41M
$4,819/mo
Price history
| Date | Event | Price |
|---|---|---|
| 8/19/2026 | Price change | $1,390,000-6.7%$361/sqft |
Source:  Bright MLS #MDWO2035620 Report a problem Bright MLS #MDWO2035620 Report a problem | ||
| 8/7/2026 | Price change | $1,490,000-6.3%$387/sqft |
Source: Bright MLS #MDWO2035620 Report a problem | ||
| 7/11/2026 | Price change | $1,590,000-5.9%$413/sqft |
Source: Bright MLS #MDWO2035620 Report a problem | ||
| 6/10/2026 | Price change | $1,690,000-3.4%$439/sqft |
Source: Bright MLS #MDWO2035620 Report a problem | ||
| 4/24/2026 | Price change | $1,750,000-5.4%$454/sqft |
Source: Bright MLS #MDWO2035620 Report a problem | ||
| 1/15/2026 | Listed for sale | $1,850,000+598.1%$480/sqft |
Source: Bright MLS #MDWO2035620 Report a problem | ||
| 1/1/2019 | Listing removed | $265,000$69/sqft |
Source: Long & Foster Real Estate - Salisbury #1001563706 Report a problem | ||
| 11/4/2018 | Price change | $265,000-1.5%$69/sqft |
Source: Long & Foster Real Estate - Salisbury #1001563706 Report a problem | ||
| 2/28/2018 | Listed for sale | $269,000+22.8%$70/sqft |
Source: Long & Foster Real Estate - Salisbury #515092 Report a problem | ||
| 7/25/2017 | Listing removed | $219,000$57/sqft |
Source: Coldwell Banker Residential Brokerage - Ocean City/120th St #505241 Report a problem | ||
| 7/19/2016 | Listed for sale | $219,000-0.2%$57/sqft |
Source: Coldwell Banker Residential Brokerage - Ocean City/120th St #505241 Report a problem | ||
| 4/9/2015 | Listing removed | $219,500$57/sqft |
Source: Coldwell Banker Residential-120 #474806 Report a problem | ||
| 3/27/2015 | Price change | $219,500+10%$57/sqft |
Source: Coldwell Banker Residential-120 #474806 Report a problem | ||
| 5/8/2014 | Listed for sale | $199,500+63.5%$52/sqft |
Source: Coldwell Banker Residential Brokerage - Ocean City/120th St #474806 Report a problem | ||
| 10/7/2012 | Listing removed | $122,000$32/sqft |
Source: ERA Bill Martin and Assoc. Inc. #473732 Report a problem | ||
| 1/31/2012 | Price change | $122,000-9.6%$32/sqft |
Source: ERA Bill Martin and Assoc. Inc. #473732 Report a problem | ||
| 11/14/2011 | Listed for sale | $135,000+36.4%$35/sqft |
Source: ERA Bill Martin and Assoc. Inc. #473732 Report a problem | ||
| 8/19/2011 | Sold | $99,000$26/sqft |
Source: Public Record Report a problem | ||
| 7/3/2011 | Listed for sale | $99,000$26/sqft |
Source: ERA Bill Martin and Assoc. Inc. #473732 Report a problem | ||
Public tax history
| Year | Property taxes | Tax assessment |
|---|---|---|
| 2025 | $1,344 -25.3% | $145,000 -22.9% |
| 2024 | $1,799 +11.9% | $188,000 +11.9% |
| 2023 | $1,608 +13.5% | $168,000 -10.6% |
| 2022 | $1,416 +15.6% | $188,000 +46.9% |
| 2021 | $1,225 | $128,000 |
| 2020 | $1,225 | $128,000 |
| 2019 | $1,225 -6.3% | $128,000 -7.2% |
| 2018 | $1,307 | $138,000 |
| 2017 | $1,307 -14.1% | $138,000 |
| 2016 | $1,521 | $138,000 |
| 2015 | $1,521 | $138,000 |
| 2014 | $1,521 | $138,000 |
| 2013 | -- | $138,000 -27% |
| 2012 | -- | $189,000 |
| 2011 | -- | $189,000 |
| 2010 | -- | $189,000 -49.6% |
| 2009 | -- | $375,000 +15.5% |
| 2008 | -- | $324,702 +18.3% |
| 2007 | -- | $274,406 +22.4% |
| 2006 | -- | $224,110 +14.1% |
| 2005 | -- | $196,480 +16.4% |
| 2004 | -- | $168,850 +19.6% |
| 2003 | -- | $141,220 |
| 2002 | -- | $141,220 |
Find assessor info on the county website
Monthly payment
Est. payment
Payment breakdown
Explore the cost of this home by adjusting the details. Changes won't be saved.Climate risks
Neighborhood: 21813
Nearby schools
GreatSchools rating
- 8/10Showell Elementary SchoolGrades: PK-4Distance: 4.6 mi
- 10/10Stephen Decatur Middle SchoolGrades: 7-8Distance: 6.7 mi
- 7/10Stephen Decatur High SchoolGrades: 9-12Distance: 6.4 mi
Schools provided by the listing agent
- District: Worcester County Public Schools
Source: Bright MLS. This data may not be complete. We recommend contacting the local school district to confirm school assignments for this home.
- $910,600-- bd3 ba3.7k sqft12740 Heathland Dr, Bishopville, MD 21813Off Market
- $974,2004 bd3 ba3.2k sqft12742 Heathland Dr, Bishopville, MD 21813Off Market
- $1,050,0004 bd5 ba4k sqft12327 Vista Way, Bishopville, MD 21813Sold

- $--0.5 acresLot 93 Vista Way, Bishopville, MD 21813Off Market
- $788,9005 bd3 ba3k sqft12744 Heathland Dr, Bishopville, MD 21813Off Market
- $1,041,300-- bd3 ba3.4k sqft12325 Vista Way, Bishopville, MD 21813Off Market
- $791,400-- bd2 ba2.6k sqft12746 Heathland Dr, Bishopville, MD 21813Off Market
- $1,714,8005 bd6 ba5.5k sqft12323 Vista Way, Bishopville, MD 21813Off Market
A local agent can set up tours, give advice and negotiate with sellers.
Similar homes
- $1,149,9504 bd5 ba3.2k sqftNone Available, Bishopville, MD 21813For Sale
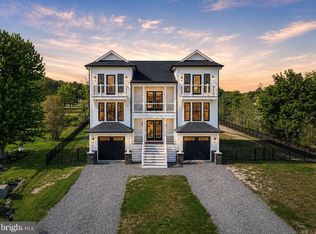
 MLS ID #MDWO2037892, R. Erik Windrow, Keller Williams Realty. Bright MLS
 - $1,399,0005 bd5 ba2.9k sqftNone Available, Ocean City, MD 21842For Sale
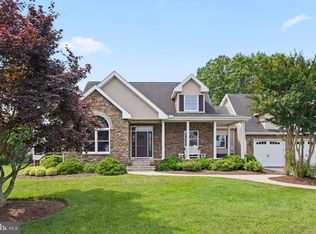 MLS ID #MDWO2038932, Blake Haley, Coldwell Banker Bud Church Realty,Inc.. Bright MLS
 - $719,9004 bd3 ba2k sqftNone Available, Bishopville, MD 21813For Sale
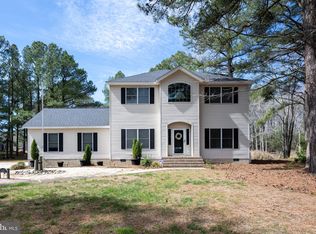 MLS ID #MDWO2037120, Chase Church, Coldwell Banker Bud Church Realty,Inc.. Bright MLS
 - $1,550,0004 bd3 ba3.4k sqftNone Available, Selbyville, DE 19975For Sale
 MLS ID #DESU2115434, Thomas D'Ambrogi, Taylor Properties. Bright MLS
 - $1,699,0005 bd5 ba4.5k sqftNone Available, Berlin, MD 21811For SaleMLS ID #MDWO2038990, Lauren Britt Hudson, Keller Williams Realty Delmarva. Bright MLS
- $1,089,9994 bd4 ba3.2k sqftNone Available, Ocean Pines, MD 21811For SaleMLS ID #MDWO2038556, Ryan Haley, Atlantic Shores Sotheby's International Realty. Bright MLS
- $799,0003 bd4 ba3.6k sqftNone Available, Bishopville, MD 21813For SaleMLS ID #MDWO2031578, Whitney Jarvis, Coldwell Banker Realty. Bright MLS
- $949,9904 bd4 ba3.3k sqftNone Available, Berlin, MD 21811New ConstructionMLS ID #MDWO2035300, BRADLEY ABSHER, Keller Williams Realty. Bright MLS
- $899,9004 bd3 ba3.8k sqftNone Available, Ocean Pines, MD 21811For SaleMLS ID #MDWO2033692, Lauren Bunting, Keller Williams Realty Delmarva. Bright MLS
- $1,275,0003 bd3 ba2.8k sqftNone Available, Selbyville, DE 19975For SaleMLS ID #DESU2114286, Jennifer Izzi Smith, Keller Williams Realty. Bright MLS
- $1,600,0004 bd4 ba4k sqftNone Available, Millsboro, DE 19966For SaleMLS ID #DESU2118026, AMY KELLENBERGER, Berkshire Hathaway HomeServices PenFed Realty. Bright MLS
- $1,160,0004 bd4 ba3.2k sqftNone Available, Selbyville, DE 19975For SaleMLS ID #DESU2108214, Kelly Johnston, Monument Sotheby's International Realty. Bright MLS
- $1,139,0005 bd4 ba3.2k sqftNone Available, Berlin, MD 21811New ConstructionMLS ID #MDWO2032592, Sandra Dougan, Berkshire Hathaway HomeServices PenFed Realty - OP. Bright MLS
- $1,175,0004 bd3 ba3.9k sqftNone Available, Selbyville, DE 19975For SaleMLS ID #DESU2104256, Margaret Poisson, Century 21 Gold Key-Dover. Bright MLS
- $1,400,0004 bd4 ba3.6k sqftPeninsula, Millsboro, DE 19966For SaleMLS ID #DESU2111816, Jeremy Walsh, Coldwell Banker Realty. Bright MLS
- $1,124,9993 bd4 ba3.1k sqftNone Available, Ocean City, MD 21842For SaleMLS ID #MDWO2038422, Ms. Tina Dorsey, Coastal Life Realty Group LLC. Bright MLS
- $995,0004 bd3 ba2.1k sqftNone Available, Ocean Pines, MD 21811For SaleMLS ID #MDWO2039060, Kevin E Decker, Coastal Life Realty Group LLC. Bright MLS
- $1,320,0004 bd3 ba3.2k sqftNone Available, Millsboro, DE 19966For SaleMLS ID #DESU2113326, Judith Dourgarian, Northrop Realty. Bright MLS
- $1,100,0004 bd3 ba3.1k sqftNone Available, Selbyville, DE 19975For SaleMLS ID #DESU2115752, James Littlefield, Northrop Realty. Bright MLS
- $875,0003 bd3 ba2.5k sqftNone Available, Ocean Pines, MD 21811For SaleMLS ID #MDWO2040246, Grant Fritschle, Keller Williams Realty Delmarva. Bright MLS
