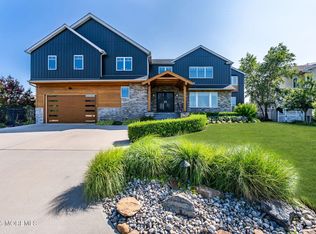
Timeless coastal elegance defines this exceptional custom-built residence, ideally situated on a quiet cul-de-sac in one of Monmouth Beach's most desirable neighborhoods. Thoughtfully designed for luxurious living and effortless entertaining, this beautifully crafted home offers river views, timeless architecture, and exceptional craftsmanship throughout. Light-filled interiors feature 9-foot ceilings, extensive custom millwork, Andersen windows, elevator access to all three levels, and three gas fireplaces, including a striking double-sided fireplace connecting the dining and family rooms. The gourmet kitchen showcases custom cabinetry, premium Thermador appliances, a large center island, and walk-in pantry. The private primary suite offers a gas fireplace, spa-inspired bath, custom dressing room, and private balcony with beautiful river and sunset views. A finished third-floor lounge with kitchenette, wine refrigerator, full bath, fireplace, and balcony provides additional space for guests or entertaining. Outdoors, the professionally landscaped backyard features a heated Gunite saltwater pool and spa, outdoor kitchen, wood-burning fireplace, covered porches, and inviting gathering areas. Additional highlights include Control4 smart home automation, three-zone HVAC, spray-foam insulation, tankless water heater, generator, EV charger, second-floor laundry, walk-in attic, abundant storage, recently replaced sewer line, and Flood Zone X. Just moments from beaches, marinas, parks, restaurants, Monmouth Beach School, and convenient ferry and train service to New York City, this extraordinary residence offers an exceptional coastal lifestyle.
For sale
$3,495,000
29 Lori Road, Monmouth Beach, NJ 07750
5beds
3,844sqft
Single Family Residence
Built in ----
0.34 Acres Lot
$2,738,600 Zestimate®
$909/sqft
$-- HOA
What's special
- 8 days |
- 2,287 |
- 92 |
Zillow last checked:
Listing updated:
Listed by:
Kerrin O'Brien 917-567-0684,
O'Brien Realty, LLC
Source: MoreMLS,MLS#: 22624609
Facts & features
Interior
Bedrooms & bathrooms
- Bedrooms: 5
- Bathrooms: 5
- Full bathrooms: 4
- 1/2 bathrooms: 1
Rooms
- Room types: Bonus Room
Bedroom
- Area: 144
- Dimensions: 12 x 12
Bedroom
- Area: 168
- Dimensions: 14 x 12
Bedroom
- Area: 256
- Dimensions: 16 x 16
Bathroom
- Description: Half
- Area: 36
- Dimensions: 6 x 6
Bathroom
- Description: Full
- Area: 108
- Dimensions: 12 x 9
Bathroom
- Description: Full
- Area: 60
- Dimensions: 10 x 6
Bathroom
- Description: Full
- Area: 56
- Dimensions: 8 x 7
Other
- Area: 320
- Dimensions: 20 x 16
Other
- Area: 176
- Dimensions: 16 x 11
Dining room
- Area: 224
- Dimensions: 16 x 14
Family room
- Area: 288
- Dimensions: 18 x 16
Foyer
- Area: 266
- Dimensions: 19 x 14
Great room
- Area: 425
- Dimensions: 25 x 17
Kitchen
- Area: 224
- Dimensions: 16 x 14
Laundry
- Area: 72
- Dimensions: 12 x 6
Other
- Area: 63
- Dimensions: 9 x 7
Office
- Area: 195
- Dimensions: 15 x 13
Pantry
- Area: 30
- Dimensions: 6 x 5
Sunroom
- Area: 120
- Dimensions: 15 x 8
Utility room
- Area: 36
- Dimensions: 9 x 4
Heating
- Natural Gas, Forced Air, 3+ Zoned Heat
Cooling
- Central Air, 3+ Zoned AC
Features
- Balcony, Ceilings - 9Ft+ 1st Flr, Dec Molding, Elevator, Wet Bar, Recessed Lighting
- Flooring: Ceramic Tile, Wood
- Windows: Thermal Window
- Basement: Crawl Space
- Attic: Attic
- Number of fireplaces: 3
Interior area
- Total structure area: 3,844
- Total interior livable area: 3,844 sqft
Property
Parking
- Total spaces: 2
- Parking features: Paved, Asphalt, Off Street, Oversized
- Attached garage spaces: 2
Features
- Stories: 3
- Exterior features: Balcony, Swimming, Lighting
- Has private pool: Yes
- Pool features: In Ground
- Has spa: Yes
- Spa features: Indoor Hot Tub
- Has view: Yes
- View description: Bay
- Has water view: Yes
- Water view: Bay
Lot
- Size: 0.34 Acres
- Dimensions: 165 x 90
- Features: Cul-De-Sac, Oversized
- Topography: Level
Details
- Parcel number: 0000000000
- Zoning description: Residential, Single Family
Construction
Type & style
- Home type: SingleFamily
- Architectural style: Custom,Shore Colonial
- Property subtype: Single Family Residence
Utilities & green energy
- Sewer: Public Sewer
Community & HOA
Community
- Security: Security System
- Subdivision: None
HOA
- Has HOA: No
Location
- Region: Monmouth Beach
Financial & listing details
- Price per square foot: $909/sqft
- Tax assessed value: $2,133,500
- Annual tax amount: $18,924
- Date on market: 8/13/2026
- Inclusions: AC Units, Washer, Blinds/Shades, Dishwasher, Dryer, Microwave, Stove, Refrigerator, Garage Door Opener
Estimated market value
$2,738,600
$2.52M - $2.99M
$7,855/mo
Price history
| Date | Event | Price |
|---|---|---|
| 8/13/2026 | Listed for sale | $3,495,000+121.9%$909/sqft |
Source:  MoreMLS #22624609 Report a problem MoreMLS #22624609 Report a problem | ||
| 2/28/2019 | Sold | $1,575,000-10%$410/sqft |
Source: MoreMLS #21902085 Report a problem | ||
| 1/16/2019 | Listed for sale | $1,750,000+155.5%$455/sqft |
Source: O'Brien Realty, LLC #21902085 Report a problem | ||
| 10/15/2007 | Sold | $685,000+19.1%$178/sqft |
Source: Public Record Report a problem | ||
| 2/2/2007 | Sold | $575,000$150/sqft |
Source: Public Record Report a problem | ||
Public tax history
| Year | Property taxes | Tax assessment |
|---|---|---|
| 2025 | $18,924 -4.8% | $2,133,500 +4.7% |
| 2024 | $19,874 +5.2% | $2,038,400 +11.1% |
| 2023 | $18,901 -2.8% | $1,835,000 +10.9% |
| 2022 | $19,452 -1.2% | $1,654,100 +6.7% |
| 2021 | $19,690 +28.1% | $1,550,400 +2.5% |
| 2020 | $15,374 +79.7% | $1,512,600 +18.3% |
| 2019 | $8,554 | $1,279,000 +3.7% |
| 2018 | $8,554 -46% | $1,233,000 +1.4% |
| 2017 | $15,830 +4.1% | $1,216,400 +1.7% |
| 2016 | $15,200 +27.7% | $1,196,500 -1.1% |
| 2015 | $11,905 +1.3% | $1,209,200 +32% |
| 2014 | $11,750 +79.7% | $915,800 +80.3% |
| 2012 | $6,538 +3.8% | $508,000 |
| 2011 | $6,299 +3.4% | $508,000 |
| 2010 | $6,091 +2.9% | $508,000 |
| 2009 | $5,918 | $508,000 |
| 2007 | -- | $508,000 |
Find assessor info on the county website
Monthly payment
Est. payment
Payment breakdown
Explore the cost of this home by adjusting the details. Changes won't be saved.Climate risks
Neighborhood: 07750
Nearby schools
GreatSchools rating
- 8/10Monmouth Beach Elementary SchoolGrades: PK-8Distance: 0.5 mi
- 4/10Shore Regional High SchoolGrades: 9-12Distance: 3 mi
Schools provided by the listing agent
- Elementary: Monmouth Beach
- Middle: Monmouth Beach
- High: Shore Reg
Source: MoreMLS. This data may not be complete. We recommend contacting the local school district to confirm school assignments for this home.
- $1,877,5005 bd4 ba3.1k sqft33 Lori Rd, Monmouth Beach, NJ 07750Off Market
- $2,071,2004 bd2 ba3k sqft34 Lori Rd, Monmouth Beach, NJ 07750Off Market
- $2,584,0005 bd4 ba3.7k sqft22 Lori Rd, Monmouth Beach, NJ 07750Off Market
- $2,685,0004 bd3 ba3.5k sqft19 Lori Rd, Monmouth Beach, NJ 07750Off Market

- $3,678,9004 bd3 ba1.6k sqft24 Lori Rd, Monmouth Beach, NJ 07750Off Market
- $2,791,6005 bd4 ba4k sqft21 Lori Rd, Monmouth Beach, NJ 07750Off Market
- $2,423,7005 bd3 ba2.8k sqft17 Lori Rd, Monmouth Beach, NJ 07750Off Market
- $3,907,5005 bd4 ba4.6k sqft26 Lori Rd, Monmouth Beach, NJ 07750Off Market
A local agent can set up tours, give advice and negotiate with sellers.
Similar homes
- $4,200,0006 bd5 ba4.9k sqft16 Meadow Avenue, Monmouth Beach, NJ 07750For Sale
 MLS ID #22624904, Deborah L James, Serhant New Jersey LLC. MoreMLS
 - $4,175,0005 bd6 ba5.3k sqft33 Highland Avenue, Monmouth Beach, NJ 07750For Sale
 MLS ID #22623909, Betsy Nilson Martinelly, Brokers 3 Realtors. MoreMLS
 - $2,500,0004 bd5 ba3.5k sqft470 Monmouth Place, Long Branch, NJ 07740For Sale
 MLS ID #22624788, Melanie Botton, Cathy Ades Real Estate LLC. MoreMLS
 - $3,299,0004 bd4 ba4.1k sqft21 Ocean Terrace, Long Branch, NJ 07740For Sale
 MLS ID #22618010, Kyle Golden, C21 Thomson & Co.. MoreMLS
 - $3,099,9994 bd6 ba3.2k sqft94 Park Avenue, Fair Haven, NJ 07704New ConstructionMLS ID #22623878, Scott T Gilbert, O'Brien Realty, LLC. MoreMLS
- $2,800,0004 bd4 ba2.6k sqft12 Reid Street, Long Branch, NJ 07740For SaleMLS ID #22624414, Allegra M Cojab, VRI Homes. MoreMLS
- $3,499,0004 bd5 ba3.4k sqft909 River Oaks Lane, Point Pleasant, NJ 08742For SaleMLS ID #22625366, Judith Schaller, United Real Estate Associates. MoreMLS
- $1,999,9994 bd3 ba2.3k sqft147 Avenue Of Two Rivers, Rumson, NJ 07760For SaleMLS ID #22625047, Kerrin O'Brien, O'Brien Realty, LLC. MoreMLS
- $2,695,0006 bd4 ba4.7k sqft8 Pocahontas Avenue, Oceanport, NJ 07757New ConstructionMLS ID #22622651, Christopher Ilvento, eRealty Advisors, Inc.. MoreMLS
- $2,699,0005 bd3 ba3.2k sqft605 Grassmere Avenue, Interlaken, NJ 07712For SaleMLS ID #22624351, Danielle Polihros, Compass New Jersey LLC. MoreMLS
- $3,500,0004 bd5 ba3.4k sqft26 Lake Avenue, Ocean Grove, NJ 07756For SaleMLS ID #22608431, Linda B Henderson, Coldwell Banker Realty. MoreMLS
- $3,390,0008 bd5 ba3.7k sqft929 Van Court Avenue, Long Branch, NJ 07740For SaleMLS ID #22615085, Adele Cohen, Adele Cohen Real Estate LLc. MoreMLS
- $3,199,9995 bd5 ba5.2k sqft11 Beacon Hill Road, Atlantic Highlands, NJ 07716For SaleMLS ID #22603380, Michele Kiely-Richards, Weichert Realtors-Rumson. MoreMLS
- $2,990,0008 bd8 ba5k sqft101 Franklin Avenue, Long Branch, NJ 07740New ConstructionMLS ID #22625059, Kyle Golden, C21 Thomson & Co.. MoreMLS
- $2,999,9994 bd4 ba3.7k sqft18 Belvidere Road, Atlantic Highlands, NJ 07716For SaleMLS ID #22621341, Deborah L James, Serhant New Jersey LLC. MoreMLS
- $2,325,0004 bd4 ba3.5k sqft15 Mark Drive, Long Branch, NJ 07740For SaleMLS ID #22617544, Alex Saka, Avenue Realty NJ. MoreMLS
- $2,700,0007 bd6 ba3.1k sqft501 Monmouth Place, Long Branch, NJ 07740For SaleMLS ID #22622754, Abby Scheer, G & G Agency Inc. MoreMLS
- $2,300,0005 bd3 ba3k sqft53 Jamestown Road, Eatontown, NJ 07724For SaleMLS ID #22623598, Catherine Ades, Cathy Ades Real Estate LLC. MoreMLS
- $3,450,0006 bd4 ba2.7k sqft315 Allen Avenue, Allenhurst, NJ 07711For SaleMLS ID #22621863, Michelle L Tawil, Elana Properties LLC. MoreMLS
- $2,549,0005 bd4 ba3.8k sqft21 Old Queens Court, Eatontown, NJ 07724For SaleMLS ID #22616322, Nora Mraz, Cathy Ades Real Estate LLC. MoreMLS
