Skip main navigation
Sold for $950,000
Street View
  • $950,000

    29 Maple Moor Lane, Cortlandt Manor, NY 10567

    3beds
    2,193sqft
    Single Family Residence, Residential
    Built in 1979
    0.63 Acres Lot
    $1,020,900 Zestimate®
    $433/sqft
    $5,296 Estimated rent

    Home value

    $1,020,900

    $909,000 - $1.14M

    $5,296/mo

    Zestimate® history
    Loading
    Loading...

    Owner options

    List your home for rent

    $5,296/mo

    Rent Zestimate®

    Find your next renter with Zillow Rental Manager. Plus, with online applications, you can quickly screen prospective tenants – for free.

    Learn more

    $5,296/mo

    Rent Zestimate®

    Refinance and save

    $6,274/mo

    Est. payment

    Refinancing to a lower rate could help reduce your monthly payments and save thousands over the life of the loan.

    See today's rates

    $6,274/mo

    Est. payment

    Explore your selling options

    Work with a Zillow partner agent

    Leverage their expertise and Zillow's premium Showcase listings to get your home seen by more buyers.

    Get started

    List with your own agent

    Get your home in front of millions of buyers by listing it on Zillow.

    Learn how to do it

    Sell it yourself

    Take full control of how buyers see your home on Zillow by listing For Sale by Owner (FSBO).

    List your home

    What's special

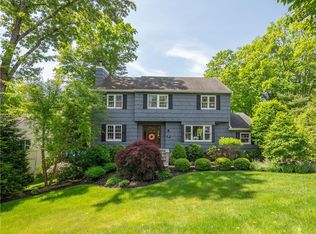
    Move-In Ready & Made for Entertaining Stop scrolling—this is the one! If you’re looking for a move-in ready home with a laid-back modern vibe and all the right updates, your search ends here. This stunning 3-bedroom, 3-bathroom beauty (with a flexible 4th bedroom option) is packed with upgrades, including a brand-new septic system (2023) and a gorgeous, fully remodeled primary suite. Step inside and fall in love with the bright, open layout, where gleaming hardwood floors and natural light set the perfect mood. The kitchen features sleek granite counters, stainless steel appliances, a gas range, and a breakfast bar that flows effortlessly into the dining area. Slide open the glass doors and step out to your massive screened-in porch, and access down to a covered bar, patio, and luxurious in-ground pool with extensive sundeck—the ultimate setup for hosting, grilling, and living your best outdoor life. The lush, level, fenced-in yard is just waiting for summer hangs, fire pit nights, and endless good vibes. The primary suite is a total retreat, freshly remodeled and styled to perfection. Two more bedrooms and another updated full bath complete the main level. Downstairs, the cozy-chic lower level gives you all the flexibility you need—a fireplace-lit family room, a full bath, and a bonus room that works as a home office or a private 4th bedroom with en-suite bath, perfect for guests, an au pair, or your next big creative space. The two-car attached garage and new custom shed provide ample storage so bring your power tools and your ride-ons! And let’s talk location—just minutes from Route 9, Route 202, shopping, restaurants, nightlife, the train station, and the Hudson River. This home is the total package—so don’t wait. Book your showing before someone else swipes right!

    Zillow last checked:

    Listing updated:

    Listed by:

    Wendy Phillips 914-589-1206,

    Corcoran Legends Realty 914-762-0070

    Bought with:

    John G. Schultz, 10401250829

    Christie's Int. Real Estate

    Source: OneKey® MLS as distributed by MLS GRID,MLS#: 832444MLS Logo

    Facts & features

    Interior

    Bedrooms & bathrooms
    • Bedrooms: 3
    • Bathrooms: 3
    • Full bathrooms: 3
    Heating
    • Oil, Propane
    Cooling
    • Central Air
    Appliances
    • Included: Gas Range
    Features
    • Beamed Ceilings, Breakfast Bar, Cathedral Ceiling(s), Ceiling Fan(s), Chandelier, Entrance Foyer, Formal Dining, Granite Counters, Open Floorplan, Pantry, Sauna, Storage
    • Flooring: Wood
    • Basement: Finished,Full,Walk-Out Access
    • Attic: Full,Stairs
    • Number of fireplaces: 1
    Interior area
    • Total structure area: 2,193
    • Total interior livable area: 2,193 sqft

    Property

    Parking
    • Total spaces: 2
    • Parking features: Attached, Driveway, Garage, Garage Door Opener
    • Garage spaces: 2
    • Has uncovered spaces: Yes
    Features
    • Levels: Two
    • Patio & porch: Deck, Screened
    • Has private pool: Yes
    • Pool features: Fenced, In Ground
    • Fencing: Back Yard,Vinyl
    Lot
    • Size: 0.63 Acres
    • Features: Borders State Land, Cul-De-Sac, Landscaped, Level, Near Public Transit, Near School, Near Shops, Private, Wooded
    Details
    • Parcel number: 2289045009000040000004
    • Special conditions: None

    Construction

    Type & style
    • Home type: SingleFamily
    • Architectural style: Contemporary
    • Property subtype: Single Family Residence, Residential
    Materials
    • Wood Siding
    Condition
    • Year built: 1979

    Utilities & green energy

    • Sewer: Septic Tank
    • Water: Public
    • Utilities for property: Electricity Connected, Natural Gas Connected, Phone Available

    Community & HOA

    HOA
    • Has HOA: No
    Location
    • Region: Cortlandt Manor

    Financial & listing details

    • Price per square foot: $433/sqft
    • Tax assessed value: $9,550
    • Annual tax amount: $17,392
    • Date on market: 3/11/2025
    • Cumulative days on market: 2 days
    • Listing agreement: Exclusive Right To Sell
    • Electric utility on property: Yes

    Price history

    DateEventPrice
    4/22/2025Sold$950,000+10.6%$433/sqft
    Source: OneKey® MLS as distributed by MLS GRID #832444 Report a problem
    3/14/2025Pending sale$859,000$392/sqft
    Source: OneKey® MLS as distributed by MLS GRID #832444 Report a problem
    3/13/2025Listing removed$859,000$392/sqft
    Source: OneKey® MLS as distributed by MLS GRID #832444 Report a problem
    3/11/2025Listed for sale$859,000+17.7%$392/sqft
    Source: OneKey® MLS as distributed by MLS GRID #832444 Report a problem
    10/27/2022Sold$730,000+4.3%$333/sqft
    Source: OneKey® MLS as distributed by MLS GRID #H6190785 Report a problem
    7/13/2022Pending sale$699,999$319/sqft
    Source: OneKey® MLS as distributed by MLS GRID #H6190785 Report a problem
    6/17/2022Listing removed--
    Source: OneKey® MLS as distributed by MLS GRID #H6190785 Report a problem
    6/10/2022Listed for sale$699,999+46.6%$319/sqft
    Source: OneKey® MLS as distributed by MLS GRID #H6190785 Report a problem
    10/1/2002Sold$477,500$218/sqft
    Source: Public Record Report a problem

    Public tax history

    YearProperty taxesTax assessment
    2025-- $9,550
    2024-- $9,550
    2023-- $9,550
    2022-- $9,550
    2021-- $9,550
    2020-- $9,550
    2019-- $9,550
    2018-- $9,550
    2017-- $9,550
    2016-- $9,550
    2015-- $9,550
    2014-- $9,550
    2013-- $9,550
    2012-- $9,550
    2011-- $9,550
    2010-- $9,550
    2009-- $9,550
    2008-- $9,550
    2007-- $9,550
    2006-- $9,550
    2004-- $9,550
    2003-- $9,550
    2002-- $9,550
    2000-- $9,550
    1999-- $9,550
    Find assessor info on the county website

    Neighborhood: 10567

    Nearby schools

    GreatSchools rating
    Schools provided by the listing agent
    • Elementary: Furnace Woods Elementary School
    • Middle: Blue Mountain Middle School
    • High: Hendrick Hudson High School

    Source: OneKey® MLS as distributed by MLS GRID. This data may not be complete. We recommend contacting the local school district to confirm school assignments for this home.