Skip main navigation
Pending
  • $799,000

    33 Maple Moor Lane, Cortlandt Manor, NY 10567

    4beds
    2,976sqft
    Loading
    Single Family Residence, Residential
    Built in 1983
    0.52 Acres Lot
    $-- Zestimate®
    $268/sqft
    $-- HOA

    What's special

    Custom showerFormal dining roomFresh neutral paletteQuiet sought-after cul-de-sacUpdated kitchenPrime cul-de-sac locationDouble sliding doors
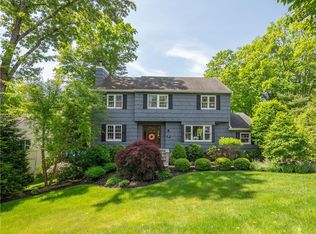
    Welcome to 33 Maple Moor Lane - a beautifully updated, light-filled contemporary home on a quiet sought-after cul-de-sac in Cortlandt Manor. Thoughtfully expanded and meticulously redesigned this move-in-ready residence offers a bright, open floor plan with clean modern lines and sun-drenched living spaces ideal for both everyday living and effortless entertaining. The expansive living room features soaring ceilings and double sliding doors, flowing seamlessly into a formal dining room, wet bar and updated kitchen and great room anchored by a charming bay window. Upstairs the primary suite serves as a true retreat, complete with a spa-like bath featuring a corner jacuzzi, custom shower and three walk-in closets, including a cedar closet. Three additional bedrooms and a study provide the fleixibility today's buyers expect. Refined finishes throughout include hardwood floors, updated bathrooms, and a fresh, neutral palette. A private deck just off the main living space in a secluded half-acre setting with mature trees in a scenic conservation area behind the deck and rear yard. This is ian deal for outdoor dining and peaceful recreation. The lower level adds approximately 540 square feet of versatile bonus space - ideal for a home gym, studio or recreation area - along with a large enclosed shed for additional storage. Recent improvements, including a new roof with warranty and a new A/C system offer added value and peace of mind. Set in a low-traffic neighborhood with a strong sense of community, this home provides convenient access to parks, shools, shopping and two Metro-North RR stations - an excellent option for commuters seeking both comfort and convenience. Well maintained, fully updated homes in prime cul-de-sac locations are limited. Schedule your private showing and see firsthand what makes this home stand out
    8 days
    |
    54
    |
    1
    |

    Likely to sell faster than

    Zillow last checked:

    Listing updated:

    Listed by:

    Houlihan Lawrence Inc. 914-271-5500,

    Nancy Kennedy 914-729-4531

    Source: OneKey® MLS as distributed by MLS GRID,MLS#: 1008999MLS Logo

      Facts & features

      Interior

      Bedrooms & bathrooms
      • Bedrooms: 4
      • Bathrooms: 4
      • Full bathrooms: 3
      • 1/2 bathrooms: 1
      Heating
      • Baseboard, Oil
      Cooling
      • Central Air
      Appliances
      • Included: Dishwasher, Dryer, Microwave, Range, Refrigerator, Washer
      Features
      • Eat-in Kitchen, Entrance Foyer, Formal Dining, High Ceilings, Kitchen Island, Open Kitchen, Primary Bathroom, Storage, Walk-In Closet(s)
      • Basement: Finished,Full
      • Attic: Pull Stairs
      • Number of fireplaces: 1
      Interior area
      • Total structure area: 2,976
      • Total interior livable area: 2,976 sqft

      Property

      Parking
      • Total spaces: 2
      • Parking features: Garage
      • Garage spaces: 2
      Lot
      • Size: 0.52 Acres
      Details
      • Parcel number: 2289045009000040000002
      • Special conditions: None

      Construction

      Type & style
      • Home type: SingleFamily
      • Architectural style: Contemporary
      • Property subtype: Single Family Residence, Residential
      Materials
      • Frame
      Condition
      • Year built: 1983

      Utilities & green energy

      • Sewer: Septic Tank
      • Water: Public
      • Utilities for property: Electricity Connected, Water Connected

      Community & HOA

      HOA
      • Has HOA: No
      Location
      • Region: Cortlandt Manor

      Financial & listing details

      • Price per square foot: $268/sqft
      • Tax assessed value: $9,450
      • Annual tax amount: $18,350
      • Date on market: 6/4/2026
      • Cumulative days on market: 100 days
      • Listing agreement: Exclusive Right To Sell
      • Electric utility on property: Yes

        Estimated market value

        Not available

        Estimated sales range

        Not available

        Not available

        Price history

        DateEventPrice
        7/10/2026Pending sale$799,000$268/sqft
        Source: OneKey® MLS as distributed by MLS GRID #1008999 Report a problem
        6/25/2026Listing removed$799,000$268/sqft
        Source: OneKey® MLS as distributed by MLS GRID #1008999 Report a problem
        6/4/2026Listed for sale$799,000-6%$268/sqft
        Source: OneKey® MLS as distributed by MLS GRID #1008999 Report a problem
        6/4/2026Listing removed$849,900$286/sqft
        Source: OneKey® MLS as distributed by MLS GRID #976845 Report a problem
        5/14/2026Price change$849,900-5.6%$286/sqft
        Source: OneKey® MLS as distributed by MLS GRID #976845 Report a problem
        4/21/2026Price change$899,900-5.2%$302/sqft
        Source: OneKey® MLS as distributed by MLS GRID #976845 Report a problem
        3/26/2026Listed for sale$949,000$319/sqft
        Source: OneKey® MLS as distributed by MLS GRID #976845 Report a problem

        Public tax history

        YearProperty taxesTax assessment
        2025-- $9,450
        2024-- $9,450
        2023-- $9,450
        2022-- $9,450
        2021-- $9,450
        2020-- $9,450
        2019-- $9,450
        2018-- $9,450
        2017-- $9,450
        2016-- $9,450
        2015-- $9,450
        2014-- $9,450
        2013-- $9,450
        2012-- $9,450 -13.1%
        2011-- $10,875
        2010-- $10,875
        2009-- $10,875
        2008-- $10,875
        2007-- $10,875
        2006-- $10,875
        2004-- $10,875
        2003-- $10,875
        2002-- $10,875
        2000-- $10,875 +21.5%
        1999-- $8,950
        Find assessor info on the county website

        Monthly payment

        Estimated monthly payment$1,822
        All calculations are estimates and provided by Zillow, Inc. for informational purposes only. Actual amounts may vary.
        HOA fees may include property taxes on listings classified as Co-Ops. Contact the listing agent and/or owner for fee details.
        Mortgage interest rates are dependent on a number of factors, including credit score, down payment, and repayment length. Interest rate data provided by Zillow Group Marketplace, Inc. as of 1/1/1970 from various mortgage lenders with which we have lead or other similar arrangements; the Estimated Payment is an average of those rates.
        See how much you could borrow to make a competitive offer.

        Climate risks

        Neighborhood: 10567

        Getting around

        3 / 100
        Car-Dependent
        26 / 100
        Somewhat Bikeable

        Nearby schools

        GreatSchools rating
        Schools provided by the listing agent
        • Elementary: Frank G Lindsey Elementary School
        • Middle: Blue Mountain Middle School
        • High: Hendrick Hudson High School

        Source: OneKey® MLS as distributed by MLS GRID. This data may not be complete. We recommend contacting the local school district to confirm school assignments for this home.

        A local agent can set up tours, give advice and negotiate with sellers.

        Browse local experts

        Similar homes