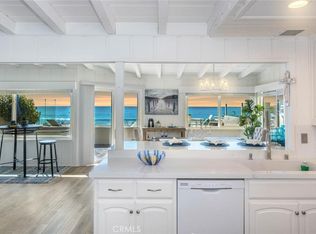
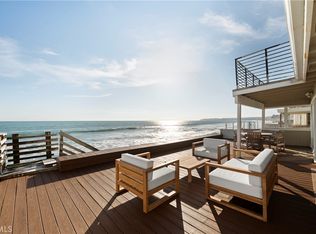
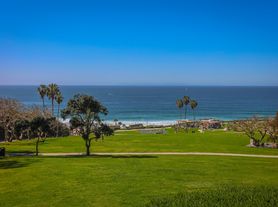
Incredible opportunity to lease this exceptional single-level residence, privately situated within the guard-gated Estates at Monarch Beach. Spanning more than 3,600 square feet, this sophisticated 4-bedroom, 4-bathroom home captures sweeping views across Monarch Beach Golf Links and beyond to the Pacific Ocean. This residence is a blend of timeless elegance and relaxed California living. Expansive picture windows frame the spectacular scenery and fills the interiors with natural light. Marble flooring, newly installed LED lighting, custom cabinetry, and thoughtfully designed living spaces create an atmosphere that is both refined and inviting. At the heart of the home, the beautifully appointed kitchen features custom cabinetry and an oversized center island, opening naturally to the spacious family room. Three fireplaces--gracing the living room, family room, and primary suite, add warmth and architectural character. The primary retreat is designed to take full advantage of the exceptional setting, with sweeping golf course views and a generous bathroom featuring a soaking tub, dual sinks, vanity and walk-in shower. Two additional bedrooms feature private ensuite baths, offering exceptional comfort and privacy for family and guests. A fourth bedroom provides versatile space perfectly suited as a sophisticated home office, den, or guest retreat. Outside, multiple terraces and thoughtfully positioned sitting and entertaining areas create an extraordinary backdrop for morning coffee and sunset cocktails, all framed by expansive golf course and ocean vistas. A three-car attached garage provides convenience and ample storage, while the home's single-level design offers an easy flow of indoor and outdoor living. The location is equally exceptional. Just a few minutes drive to the The Ritz-Carlton and Waldorf Astoria Monarch Beach Resort, Monarch Beach Golf Links, the vibrant Dana Point Lantern District, and the celebrated beaches of Southern California including the renowned surf breaks of Salt Creek Beach. This coastal residence offers extraordinary views, single level luxury living and easy access to the Southern California lifestyle.
12 month lease
No pets
Unfurnished
Tenant pays utilities
Housing proivider pays HOA dues and landscaping
House for rent
Single family residence
Available now
No pets
Air conditioner, central air
Hookups laundry
Attached garage parking
Forced air
What's special
- 4 days |
- -- |
- -- |
Zillow last checked:
Listing updated:
Travel times

Let’s turn your rent into credit progress
Build credit history with every on-time payment and get credit for the payment you’re already making.
Facts & features
Interior
Bedrooms & bathrooms
- Bedrooms: 4
- Bathrooms: 4
- Full bathrooms: 4
Heating
- Forced Air
Cooling
- Air Conditioner, Central Air
Appliances
- Laundry: Hookups
Features
- Flooring: Tile
Interior area
- Total interior livable area: 3,689 sqft
Property
Parking
- Parking features: Attached, Garage, Off Street
- Has attached garage: Yes
- Details: Contact manager
Features
- Exterior features: Gated Community
Lot
- Features: Level
Details
- Additional structures: Garage(s)
- Parcel number: 67240112
Construction
Type & style
- Home type: SingleFamily
- Property subtype: Single Family Residence
Community & HOA
Community
- Features: Gated
- Security: Gated Community
Location
- Region: Dana Point
Financial & listing details
- Lease term: 1 Year
Nearby apartments for rent


Price history
| Date | Event | Price |
|---|---|---|
| 10/12/2026 | Listed for rent | $18,000$5/sqft |
Source: Zillow Rentals Report a problem | ||
| 9/18/2026 | Sold | $5,000,000+0.6%$1,355/sqft |
Source:  CRMLS #LG26156559 Report a problem CRMLS #LG26156559 Report a problem | ||
| 9/16/2026 | Pending sale | $4,970,000$1,347/sqft |
Source: CRMLS #LG26156559 Report a problem | ||
| 8/12/2026 | Contingent | $4,970,000$1,347/sqft |
Source: CRMLS #LG26156559 Report a problem | ||
| 7/21/2026 | Listed for sale | $4,970,000$1,347/sqft |
Source: CRMLS #LG26156559 Report a problem | ||