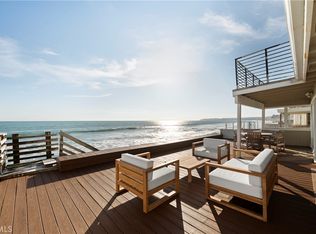
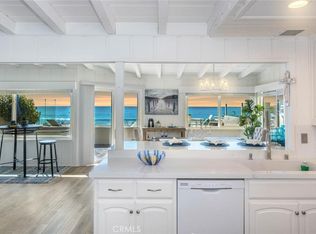
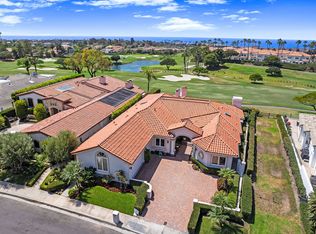
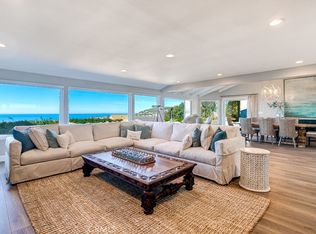
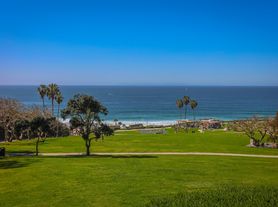
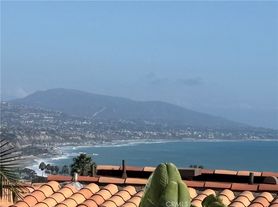
One of the most spectacular ocean view opportunities in Niguel Shores, this stunning single level custom home captures magnificent panoramic ocean and Catalina Island views from a coveted single loaded cul-de-sac. Thoughtfully reimagined with a sophisticated coastal modern aesthetic, the home blends custom craftsmanship, timeless finishes and exceptional indoor/outdoor living. Enter through a private courtyard into a beautifully designed open concept floor plan where breathtaking ocean views immediately take center stage. The living room showcases dramatic beamed cathedral ceilings, marble fireplace and expansive Weiland retractable sliding doors that disappear, connecting the interior and outdoor living spaces. Designed to embrace the SoCal lifestyle, the exterior entertaining area is highlighted by a fireplace, sunset views and a seamless flow from the main living areas. The showpiece kitchen features a center island, Calacatta Dorada quartz counters, custom cabinetry, high end appliances including an ILVE stove and Sub-Zero refrigerator and an elevated ceiling with clerestory windows that fill the space with natural light. The ocean view primary suite features custom built-ins and a spa inspired bath with marble counters and finishes, an oversized walk-in shower with a freestanding bathtub. A secondary en-suite bedroom offers privacy, opening to a private patio with an outdoor shower. The home offers 5 bedrooms and 3 beautifully remodeled bathrooms, along with custom built-ins & detailed custom millwork throughout. Additional upgrades include an HVAC system with central air, attached garage with additional storage. Located in the prestigious 24-hour guard gated coastal community of Niguel Shores, residents enjoy access to a clubhouse, pool, spa, tennis, pickleball & sports courts and the community's iconic oceanfront Blufftop Park with direct beach access.
Property is available furnished or unfurnished. Please note: furnishings shown in the MLS and currently in the home are the owners personal furnishings and are not included with the lease. If leased furnished, a separate furnishings package will be provided and may differ from the furnishings and decor depicted in the listing photos. Lease options: Please inquire on rates for short term rentals (1 month minimum).
House for rent
Singlefamily
Available Sun Nov 1 2026
Air conditioner, central air
In unit laundry
2 Attached garage spaces parking
Forced air
What's special
Breathtaking ocean viewsSpectacular ocean view opportunitiesMarble fireplacePrivate courtyardShowpiece kitchenCenter islandCoveted single loaded cul-de-sac
- 24 days |
- -- |
- -- |
Zillow last checked:
Listing updated:
Travel times

Let’s turn your rent into credit progress
Build credit history with every on-time payment and get credit for the payment you’re already making.
Facts & features
Interior
Bedrooms & bathrooms
- Bedrooms: 5
- Bathrooms: 3
- Full bathrooms: 3
Rooms
- Room types: Bedroom, Entry/Foyer, Great Room, Kitchen, Laundry, Living Room, Primary Bathroom, Primary Bedroom
Heating
- Forced Air
Cooling
- Air Conditioner, Central Air
Appliances
- Included: Dishwasher, Double Oven, Dryer, Refrigerator, Stove, Washer
- Laundry: In Unit, Inside, Laundry Room
Features
- All Bedrooms Down, Bedroom on Main Level, Cathedral Ceiling(s), Main Level Primary, Open Floorplan, Primary Suite, Walk-In Closet(s)
- Flooring: Stone, Vinyl
- Has fireplace: Yes
- Furnished: Yes
Interior area
- Total interior livable area: 2,505 sqft
Property
Parking
- Total spaces: 2
- Parking features: Attached, Garage
- Has attached garage: Yes
- Details: Contact manager
Features
- Stories: 1
- Exterior features: All Bedrooms Down, Barbecue, Guard, Pickleball, Primary Suite, Sport Court, Tennis Court(s)
- Has private pool: Yes
- Pool features: Association, Pool
- Has spa: Yes
- Spa features: Spa
- Has view: Yes
- View description: Catalina, City Lights, Coastline, Ocean, Panoramic, Water View
Lot
- Features: Cul-De-Sac, Front Yard, Level, Zero Lot Line
Details
- Additional structures: Garage(s), Tennis Court(s)
- Parcel number: 67205109
Construction
Type & style
- Home type: SingleFamily
- Property subtype: SingleFamily
Condition
- Year built: 2002
Community & HOA
Community
- Features: Clubhouse, Curbs, Pool, Sidewalks, Street Lights, Tennis Court(s)
HOA
- Amenities included: Clubhouse, Tennis Court(s)
Location
- Region: Dana Point
Financial & listing details
- Lease term: 12 Months,6 Months,Month To Month,Negotiable,Sea
Nearby apartments for rent

Price history
| Date | Event | Price |
|---|---|---|
| 10/10/2026 | Price change | $22,500+28.6%$9/sqft |
Source: CRMLS #OC26206672 Report a problem | ||
| 9/22/2026 | Listed for rent | $17,500$7/sqft |
Source: CRMLS #OC26206672 Report a problem | ||
| 2/1/2022 | Sold | $3,850,000+16.8%$1,537/sqft |
Source: Public Record Report a problem | ||
| 12/18/2021 | Pending sale | $3,295,000$1,315/sqft |
Source:  CRMLS #LG21241876 Report a problem CRMLS #LG21241876 Report a problem | ||
| 11/27/2021 | Contingent | $3,295,000$1,315/sqft |
Source: CRMLS #LG21241876 Report a problem | ||
| 11/16/2021 | Listed for sale | $3,295,000+159.4%$1,315/sqft |
Source: CRMLS #LG21241876 Report a problem | ||
| 6/5/2003 | Sold | $1,270,000+185.4%$507/sqft |
Source: Public Record Report a problem | ||
| 8/9/1996 | Sold | $445,000$178/sqft |
Source: Public Record Report a problem | ||