Welcome to 29 Margaret Court! Situated peacefully on a desirable cul-de-sac, you will have the opportunity to enjoy the non-stop views of Grannis Lake from dusk to dawn. This custom built home boasts a spacious open floor plan with vaulted ceilings creating an airy welcoming vibe which allows the living room, dining room & kitchen to be perfect for entertaining and spending time together cooking, board games and/or Netflix. Three bedrooms and two full bathrooms complete the main level. Downstairs welcomes the in-law quarters which could be used for the in-law, au-pair, long term guests. Both levels have inviting fireplaces so pick which fuel you enjoy better, gas or wood and grab a good book to cozy up with. The fenced and level backyard with underground sprinkler system provides privacy and serenity with a lush green level lawn and a beautiful Spring flowering tree and is overlooked and enjoyed by the oversized deck off of the dining room. Visit us today!
Sold for $485,000
$485,000
29 Margaret Court, East Haven, CT 06512
3beds
2,508sqft
Single Family Residence
Built in 1997
0.35 Acres Lot
$551,400 Zestimate®
$193/sqft
$3,912 Estimated rent
Home value
$551,400
$524,000 - $579,000
$3,912/mo
Zestimate® history
Owner options
List your home for rent
$3,912/mo
Rent Zestimate®
Find your next renter with Zillow Rental Manager. Plus, with online applications, you can quickly screen prospective tenants – for free.
$3,912/mo
Rent Zestimate®
Refinance and save
$3,923/mo
Est. payment
Refinancing to a lower rate could help reduce your monthly payments and save thousands over the life of the loan.
$3,923/mo
Est. payment
Explore your selling options
Work with a Zillow partner agent
Leverage their expertise and Zillow's premium Showcase listings to get your home seen by more buyers.
Get startedList with your own agent
Get your home in front of millions of buyers by listing it on Zillow.
Learn how to do itSell it yourself
Take full control of how buyers see your home on Zillow by listing For Sale by Owner (FSBO).
List your homeWhat's special
Oversized deckVaulted ceilingsLush green level lawnBeautiful spring flowering treeLevel backyardSpacious open floor planCustom built home
Zillow last checked:
Listing updated:
Listed by:
Debbie Schlegel 203-623-6780,
Coldwell Banker Realty 203-389-0015
Bought with:
Sara Campos, RES.0827265
Renee & Associates
Source: Smart MLS,MLS#: 24012379
Facts & features
Interior
Bedrooms & bathrooms
- Bedrooms: 3
- Bathrooms: 3
- Full bathrooms: 2
- 1/2 bathrooms: 1
Primary bedroom
- Features: Full Bath, Hardwood Floor
- Level: Main
- Area: 195 Square Feet
- Dimensions: 13 x 15
Bedroom
- Features: Wall/Wall Carpet
- Level: Main
- Area: 132 Square Feet
- Dimensions: 12 x 11
Bedroom
- Features: Wall/Wall Carpet
- Level: Main
- Area: 100 Square Feet
- Dimensions: 10 x 10
Bathroom
- Level: Main
Bathroom
- Level: Lower
Dining room
- Features: Skylight, Vaulted Ceiling(s), Balcony/Deck
- Level: Main
- Area: 156 Square Feet
- Dimensions: 13 x 12
Family room
- Features: Fireplace
- Level: Lower
Kitchen
- Level: Lower
Living room
- Features: Skylight, Vaulted Ceiling(s), Combination Liv/Din Rm, Fireplace, Hardwood Floor
- Level: Main
- Area: 272 Square Feet
- Dimensions: 17 x 16
Heating
- Forced Air, Oil
Cooling
- Ceiling Fan(s), Central Air
Appliances
- Included: Oven/Range, Refrigerator, Dishwasher, Washer, Dryer, Water Heater
- Laundry: Lower Level
Features
- Open Floorplan, In-Law Floorplan
- Windows: Thermopane Windows
- Basement: Partial,Finished,Walk-Out Access
- Attic: Access Via Hatch
- Number of fireplaces: 2
Interior area
- Total structure area: 2,508
- Total interior livable area: 2,508 sqft
- Finished area above ground: 1,544
- Finished area below ground: 964
Property
Parking
- Total spaces: 1
- Parking features: Attached, Garage Door Opener
- Attached garage spaces: 1
Features
- Patio & porch: Deck
- Exterior features: Garden
- Has view: Yes
- View description: Water
- Has water view: Yes
- Water view: Water
Lot
- Size: 0.35 Acres
- Features: Subdivided, Level, Cul-De-Sac
Details
- Parcel number: 1102079
- Zoning: R-3
Construction
Type & style
- Home type: SingleFamily
- Architectural style: Ranch
- Property subtype: Single Family Residence
Materials
- Vinyl Siding
- Foundation: Masonry, Raised
- Roof: Asphalt
Condition
- New construction: No
- Year built: 1997
Utilities & green energy
- Sewer: Public Sewer
- Water: Public
Green energy
- Energy efficient items: Windows
Community & HOA
Community
- Features: Health Club, Lake, Medical Facilities, Shopping/Mall
- Subdivision: Grannis Lake
HOA
- Has HOA: Yes
- Amenities included: Lake/Beach Access
- HOA fee: $400 annually
Location
- Region: East Haven
Financial & listing details
- Price per square foot: $193/sqft
- Tax assessed value: $269,990
- Annual tax amount: $8,424
- Date on market: 6/25/2024
Price history
| Date | Event | Price |
|---|---|---|
| 6/24/2024 | Sold | $485,000+3.2%$193/sqft |
Source:  Smart MLS #24012379 Report a problem Smart MLS #24012379 Report a problem | ||
| 6/18/2024 | Pending sale | $469,900$187/sqft |
Source: Smart MLS #24012379 Report a problem | ||
| 4/28/2024 | Listed for sale | $469,900+42.8%$187/sqft |
Source: Smart MLS #24012379 Report a problem | ||
| 6/1/2012 | Sold | $329,000-7.3%$131/sqft |
Source: Smart MLS #M9132677 Report a problem | ||
| 2/14/2012 | Listed for sale | $355,000+10.1%$142/sqft |
Source: William Raveis Real Estate #M9132677 Report a problem | ||
| 7/16/2003 | Sold | $322,500+98.5%$129/sqft |
Source: Smart MLS #N201239 Report a problem | ||
| 5/20/1997 | Sold | $162,500$65/sqft |
Source: Public Record Report a problem | ||
Public tax history
| Year | Property taxes | Tax assessment |
|---|---|---|
| 2025 | $9,028 | $269,990 |
| 2024 | $9,028 +7.2% | $269,990 |
| 2023 | $8,424 | $269,990 |
| 2022 | $8,424 +5.5% | $269,990 +15.8% |
| 2021 | $7,984 0% | $233,110 |
| 2020 | $7,984 +5.7% | $233,110 |
| 2019 | $7,557 -0.1% | $233,110 |
| 2018 | $7,564 +2.8% | $233,110 |
| 2017 | $7,355 -3.5% | $233,110 -3.5% |
| 2015 | $7,621 -1.6% | $241,550 |
| 2014 | $7,742 +3.6% | $241,550 |
| 2013 | $7,476 | $241,550 |
| 2012 | $7,476 +8% | $241,550 -7.2% |
| 2011 | $6,920 -0.9% | $260,260 |
| 2010 | $6,985 +17.5% | $260,260 |
| 2009 | $5,947 | $260,260 |
| 2008 | $5,947 | $260,260 |
| 2007 | $5,947 +1.5% | $260,260 +67.6% |
| 2006 | $5,862 +42.9% | $155,290 +42.9% |
| 2005 | $4,103 +11.3% | $108,700 |
| 2003 | $3,685 +15.4% | $108,700 +25.8% |
| 2000 | $3,192 | $86,400 |
Find assessor info on the county website
Neighborhood: 06512
Nearby homes
- $522,9003 bd2 ba1.8k sqft87 Strong St, East Haven, CT 06512Off Market
- $581,7003 bd2 ba1.7k sqft23 Margaret Ct, East Haven, CT 06512Off Market
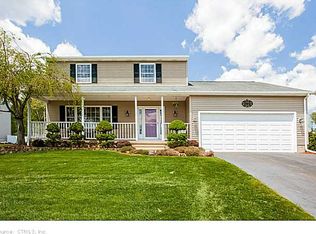
- $405,3003 bd2 ba1.1k sqft87 Strong Street Ext, East Haven, CT 06512Off Market
- $530,0005 bd4 ba3.2k sqft38 Margaret Ct, East Haven, CT 06512Sold
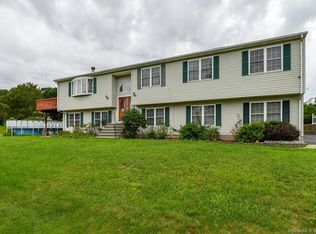
- $516,0003 bd2 ba1.8k sqft79 Strong St, East Haven, CT 06512Off Market
- $731,1004 bd3 ba2.8k sqft15 Margaret Ct, East Haven, CT 06512Off Market
- $629,9004 bd2 ba2.6k sqft32 Margaret Ct, East Haven, CT 06512Off Market
- $666,3007 bd3 ba2.1k sqft24 Margaret Ct, East Haven, CT 06512Off Market
Nearby schools
GreatSchools rating
- NADeer Run SchoolGrades: PK-2Distance: 1.9 mi
- 5/10Joseph Melillo Middle SchoolGrades: 6-8Distance: 1.4 mi
- 2/10East Haven High SchoolGrades: 9-12Distance: 2.1 mi
Schools provided by the listing agent
- Elementary: Deer Run
- High: East Haven
Source: Smart MLS. This data may not be complete. We recommend contacting the local school district to confirm school assignments for this home.


Get pre-qualified for a loan
At Zillow Home Loans, we can pre-qualify you in as little as 5 minutes with no impact to your credit score.An equal housing lender. NMLS #10287.
Sell for more on Zillow
Get a Zillow Showcase℠ listing at no additional cost and you could sell for .
$551,400
2% more
+$11,028
With Zillow Showcase(estimated)
$562,428
- Connecticut
- New Haven County
- East Haven
- 06512
- 29 Margaret Court
Nearby cities
Nearby zip codes
Other East Haven Topics
