THE HOUSE IS RENTED THROUGH 5/31/2025. If you are looking for an in-law / extended Living setup, this is your perfect house. Nestled within the East Haven Grannis Lake Estates community, you will find 38 Margaret Court. Set upon a 0.41 acre parcel of land, this property boasts a prime location overlooking a private lake. This home features five bedrooms and three and a half bathrooms, providing ample space to accommodate extended living or visiting guests. On the main floor you will find four bedrooms, including the primary suite with an en-suite bathroom, a fireplace, and walk-in closet. The open-concept layout of this main level presents abundant natural light throughout the kitchen, dining area, and living room. Venturing to the fully finished lower level, you'll discover a versatile space that can serve as an in-law apartment or additional living space. Complete with a fifth bedroom, kitchen, and laundry area, this level presents flexibility for your needs. This residence comes complete with a three-car garage, an above-ground pool, and a patio nestled beneath the deck. Perfect for relaxation and entertaining. The driveway was recently sealed, the roof was replaced in 2021, and the hot water heater was replaced in 2019. The house is currently rented through May 31, 2025.
Sold for $530,000
$530,000
38 Margaret Court, East Haven, CT 06512
5beds
3,276sqft
Single Family Residence
Built in 1999
0.41 Acres Lot
$553,400 Zestimate®
$162/sqft
$4,588 Estimated rent
Home value
$553,400
$493,000 - $625,000
$4,588/mo
Zestimate® history
Owner options
List your home for rent
$4,588/mo
Rent Zestimate®
Find your next renter with Zillow Rental Manager. Plus, with online applications, you can quickly screen prospective tenants – for free.
$4,588/mo
Rent Zestimate®
Refinance and save
$4,243/mo
Est. payment
Refinancing to a lower rate could help reduce your monthly payments and save thousands over the life of the loan.
$4,243/mo
Est. payment
Explore your selling options
Work with a Zillow partner agent
Leverage their expertise and Zillow's premium Showcase listings to get your home seen by more buyers.
Get startedList with your own agent
Get your home in front of millions of buyers by listing it on Zillow.
Learn how to do itSell it yourself
Take full control of how buyers see your home on Zillow by listing For Sale by Owner (FSBO).
List your homeWhat's special
In-law apartmentAbundant natural lightAbove-ground poolFully finished lower levelAdditional living spaceFive bedroomsOpen-concept layout
Zillow last checked:
Listing updated:
Listed by:
Wojtek Borowski 203-606-9898,
Pearce Real Estate 203-776-1899
Bought with:
Rauf Majidian, RES.0817386
Vision Real Estate
Source: Smart MLS,MLS#: 24063796
Facts & features
Interior
Bedrooms & bathrooms
- Bedrooms: 5
- Bathrooms: 4
- Full bathrooms: 3
- 1/2 bathrooms: 1
Rooms
- Room types: Laundry
Primary bedroom
- Features: High Ceilings, Ceiling Fan(s), Fireplace, Full Bath, Walk-In Closet(s)
- Level: Main
- Area: 251.68 Square Feet
- Dimensions: 20.8 x 12.1
Bedroom
- Features: High Ceilings, Ceiling Fan(s)
- Level: Main
- Area: 120.99 Square Feet
- Dimensions: 10.9 x 11.1
Bedroom
- Features: High Ceilings, Ceiling Fan(s)
- Level: Main
- Area: 133.28 Square Feet
- Dimensions: 11.2 x 11.9
Bedroom
- Features: High Ceilings, Ceiling Fan(s)
- Level: Main
- Area: 176.96 Square Feet
- Dimensions: 11.2 x 15.8
Bedroom
- Level: Lower
- Area: 142.79 Square Feet
- Dimensions: 10.9 x 13.1
Dining room
- Features: Cathedral Ceiling(s), Balcony/Deck, Ceiling Fan(s), French Doors
- Level: Main
- Area: 203.68 Square Feet
- Dimensions: 15.2 x 13.4
Family room
- Level: Lower
- Area: 621.18 Square Feet
- Dimensions: 23.8 x 26.1
Kitchen
- Features: Bay/Bow Window, High Ceilings, Cathedral Ceiling(s), Breakfast Nook, Ceiling Fan(s), Double-Sink
- Level: Main
- Area: 202.34 Square Feet
- Dimensions: 15.1 x 13.4
Kitchen
- Level: Lower
- Area: 60.04 Square Feet
- Dimensions: 7.6 x 7.9
Living room
- Features: Bay/Bow Window, High Ceilings, Cathedral Ceiling(s), Ceiling Fan(s), Combination Liv/Din Rm, Fireplace
- Level: Main
- Area: 368.14 Square Feet
- Dimensions: 23.3 x 15.8
Rec play room
- Features: Tile Floor
- Level: Lower
- Area: 357.68 Square Feet
- Dimensions: 13.6 x 26.3
Heating
- Forced Air, Propane
Cooling
- Central Air
Appliances
- Included: Gas Cooktop, Electric Range, Oven/Range, Microwave, Refrigerator, Dishwasher, Disposal, Washer, Dryer, Water Heater
- Laundry: Lower Level
Features
- Central Vacuum, Open Floorplan, Entrance Foyer, In-Law Floorplan
- Doors: French Doors
- Basement: Full,Heated,Finished,Apartment,Cooled,Walk-Out Access
- Attic: Pull Down Stairs
- Number of fireplaces: 2
Interior area
- Total structure area: 3,276
- Total interior livable area: 3,276 sqft
- Finished area above ground: 2,026
- Finished area below ground: 1,250
Property
Parking
- Total spaces: 3
- Parking features: Attached
- Attached garage spaces: 3
Features
- Patio & porch: Deck
- Exterior features: Awning(s)
- Has private pool: Yes
- Pool features: Above Ground
Lot
- Size: 0.41 Acres
- Features: Cul-De-Sac
Details
- Parcel number: 1102076
- Zoning: R-3
Construction
Type & style
- Home type: SingleFamily
- Architectural style: Ranch
- Property subtype: Single Family Residence
Materials
- Vinyl Siding
- Foundation: Concrete Perimeter, Raised
- Roof: Asphalt
Condition
- New construction: No
- Year built: 1999
Utilities & green energy
- Sewer: Public Sewer
- Water: Public
Community & HOA
Community
- Features: Lake, Library, Medical Facilities, Park, Playground, Shopping/Mall
- Subdivision: Grannis Lake Estates
HOA
- Has HOA: Yes
- Amenities included: Lake/Beach Access
- HOA fee: $400 annually
Location
- Region: East Haven
Financial & listing details
- Price per square foot: $162/sqft
- Tax assessed value: $328,720
- Annual tax amount: $10,992
- Date on market: 2/3/2025
Price history
| Date | Event | Price |
|---|---|---|
| 5/2/2025 | Sold | $530,000+0.2%$162/sqft |
Source:  Smart MLS #24063796 Report a problem Smart MLS #24063796 Report a problem | ||
| 4/4/2025 | Pending sale | $529,000$161/sqft |
Source: Smart MLS #24063796 Report a problem | ||
| 2/3/2025 | Listed for sale | $529,000$161/sqft |
Source: Smart MLS #24063796 Report a problem | ||
| 12/11/2024 | Listing removed | $529,000$161/sqft |
Source: Smart MLS #24033685 Report a problem | ||
| 7/19/2024 | Listed for sale | $529,000$161/sqft |
Source: Smart MLS #24033685 Report a problem | ||
| 11/14/2023 | Listing removed | -- |
Source: Smart MLS #170593076 Report a problem | ||
| 10/2/2023 | Price change | $529,000-8%$161/sqft |
Source: Smart MLS #170593076 Report a problem | ||
| 9/14/2023 | Price change | $575,000-4%$176/sqft |
Source: Smart MLS #170593076 Report a problem | ||
| 8/27/2023 | Listed for sale | $599,000-11.3%$183/sqft |
Source: Smart MLS #170593076 Report a problem | ||
| 7/25/2023 | Listing removed | -- |
Source: Smart MLS #170579992 Report a problem | ||
| 7/13/2023 | Listed for sale | $675,000+35%$206/sqft |
Source: Smart MLS #170579992 Report a problem | ||
| 8/26/2021 | Sold | $500,000-2.9%$153/sqft |
Source: Smart MLS #170400372 Report a problem | ||
| 6/29/2021 | Contingent | $515,000$157/sqft |
Source: Smart MLS #170400372 Report a problem | ||
| 6/9/2021 | Price change | $515,000-2.6%$157/sqft |
Source: Smart MLS #170400372 Report a problem | ||
| 5/16/2021 | Listed for sale | $529,000+2.7%$161/sqft |
Source: Smart MLS #170400372 Report a problem | ||
| 1/17/2007 | Sold | $515,000+586.7%$157/sqft |
Source: Smart MLS #M9099847 Report a problem | ||
| 3/1/1999 | Sold | $75,000$23/sqft |
Source: Public Record Report a problem | ||
Public tax history
| Year | Property taxes | Tax assessment |
|---|---|---|
| 2025 | $10,992 | $328,720 |
| 2024 | $10,992 +7.2% | $328,720 |
| 2023 | $10,256 | $328,720 |
| 2022 | $10,256 +11.8% | $328,720 +22.7% |
| 2021 | $9,177 +0% | $267,950 +0% |
| 2020 | $9,176 +5.6% | $267,920 |
| 2019 | $8,686 -0.1% | $267,920 |
| 2018 | $8,694 +2.9% | $267,920 |
| 2017 | $8,453 -2.5% | $267,920 -2.5% |
| 2015 | $8,673 -1.6% | $274,900 |
| 2014 | $8,811 +3.6% | $274,900 |
| 2013 | $8,508 | $274,900 |
| 2012 | $8,508 +6.2% | $274,900 -8.8% |
| 2011 | $8,011 -0.9% | $301,290 |
| 2010 | $8,087 +17.5% | $301,290 |
| 2009 | $6,884 +0.5% | $301,290 +0.5% |
| 2008 | $6,849 | $299,730 |
| 2007 | $6,849 +4.9% | $299,730 +73.2% |
| 2006 | $6,531 +42.8% | $173,010 +42.9% |
| 2005 | $4,572 +11.3% | $121,110 |
| 2003 | $4,106 +116.6% | $121,110 +136.1% |
| 2000 | $1,896 | $51,300 |
Find assessor info on the county website
Neighborhood: 06512
Nearby homes
- $626,5004 bd2 ba2.6k sqft32 Margaret Ct, East Haven, CT 06512Off Market
- $517,2003 bd2 ba1.8k sqft87 Strong St, East Haven, CT 06512Off Market
- $485,0003 bd3 ba2.5k sqft29 Margaret Ct, East Haven, CT 06512Sold
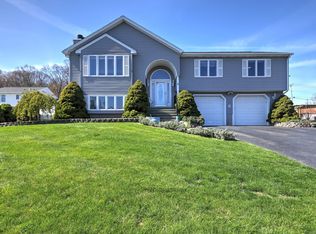
- $511,5003 bd2 ba1.8k sqft79 Strong St, East Haven, CT 06512Off Market
- $401,5003 bd2 ba1.1k sqft87 Strong Street Ext, East Haven, CT 06512Off Market
- $497,2003 bd2 ba1.7k sqft71 Strong St, East Haven, CT 06512Off Market
- $575,3003 bd2 ba1.7k sqft23 Margaret Ct, East Haven, CT 06512Off Market
- $614,7003 bd3 ba1.7k sqft41 Robby Ln, New Haven, CT 06512Off Market
Nearby schools
GreatSchools rating
- NADeer Run SchoolGrades: PK-2Distance: 1.9 mi
- 5/10Joseph Melillo Middle SchoolGrades: 6-8Distance: 1.4 mi
- 2/10East Haven High SchoolGrades: 9-12Distance: 2.2 mi


Get pre-qualified for a loan
At Zillow Home Loans, we can pre-qualify you in as little as 5 minutes with no impact to your credit score.An equal housing lender. NMLS #10287.
Sell for more on Zillow
Get a Zillow Showcase℠ listing at no additional cost and you could sell for .
$553,400
2% more
+$11,068
With Zillow Showcase(estimated)
$564,468
- Connecticut
- New Haven County
- East Haven
- 06512
- 38 Margaret Court
Nearby cities
Nearby zip codes
Other East Haven Topics
