Skip main navigation
Off market
  • Price Unknown

    29 McFarland St, Thorold, ON L2V 0E5

    2beds
    2baths
    Single Family Residence
    Built in ----
    -- sqft lot
    $-- Zestimate®
    C$--/sqft
    C$1,819 Estimated rent

    Home value

    Not available

    Estimated sales range

    Not available

    Not available

    Loading
    Loading...

    Owner options

    List your home for rent

    C$1,819/mo

    Rent Zestimate®

    Find your next renter with Zillow Rental Manager. Plus, with online applications, you can quickly screen prospective tenants – for free.

    Learn more

    C$1,819/mo

    Rent Zestimate®

    Refinance and save

    Refinancing to a lower rate could help reduce your monthly payments and save thousands over the life of the loan.

    See today's rates

    Explore your selling options

    Work with a Zillow partner agent

    Leverage their expertise and Zillow's premium Showcase listings to get your home seen by more buyers.

    Get started

    List with your own agent

    Get your home in front of millions of buyers by listing it on Zillow.

    Learn how to do it

    Sell it yourself

    Take full control of how buyers see your home on Zillow by listing For Sale by Owner (FSBO).

    List your home

    What's special

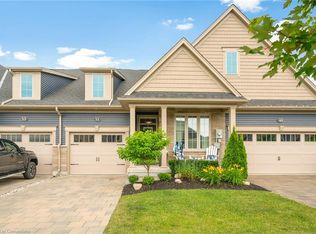
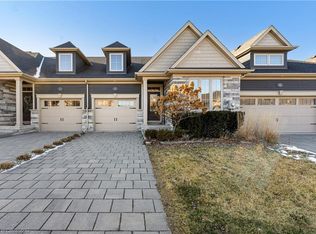
    Welcome to 29 McFarland Street, a 2017 Rinaldi-built bungalow with 1812 sqft of main floor living space located in a sought-after neighbourhood close to everything! This is the largest of the Phoenix Models that were built in the area. This home offers the perfect blend of style, space, and quality that Rinaldi is known for. The brick and stone exterior, professionally landscaped yard, aggregate concrete driveway, and covered front porch with recessed lighting create standout curb appeal. Inside, the open-concept layout features a stunning kitchen with new quartz countertops, a butler's servery with a walk-in pantry for all your storage needs, black stainless steel appliances, a double oven, a wine fridge, and oversized island ideal for entertaining. There is a formal dining room or den that could be converted to a third bedroom at the front of the home. The great room is open to the kitchen and dinette area with access to the the south-facing backyard, which is fully fenced with a large deck and grass space for outdoor enjoyment. The primary suite includes a walk-in closet and a modern ensuite with double sinks and shower. Upgraded lighting and pot lights add a sleek touch throughout. The spacious unfinished basement with bathroom rough-in and large windows offers plenty of potential future development and storage space. The attached double car garage has a Tesla Electric Vehicle (EV) charger installed for your convenience with inside access to the large mud room / laundry room. This home is move-in ready and built to last. Book your visit today!

    This property is off market, which means it's not currently listed for sale or rent on Zillow. This may be different from what's available on other websites or public sources.

    Zillow last checked:

    Source: Century 21 Canada,MLS®#: X12164885MLS Logo

    Facts & features

    Interior

    Bedrooms & bathrooms
    • Bedrooms: 2
    • Bathrooms: 2
    Heating
    • Has Heating (Unspecified Type)
    Cooling
    • Has cooling: Yes
    Features
    • Basement: yes

    Property

    Parking
    • Parking features: ATTACHED
    Details
    • Parcel number: 644250541

    Construction

    Type & style
    • Home type: SingleFamily
    • Property subtype: Single Family Residence

    Community & HOA

    Community
    • Subdivision: 562 - Hurricane/Merrittville
    Location
    • Region: Thorold

    Financial & listing details

    • Date on market: 5/29/2025
    • Lease term: Contact For Details

    Price history

    DateEventPrice
    8/18/2022Listed for saleC$1,100,000
    Source: ITSO #40308502 Report a problem

    Public tax history

    Tax history is unavailable.

    Neighborhood: L2V

    Nearby schools

    GreatSchools rating