Skip main navigation
Off market
  • $906,500

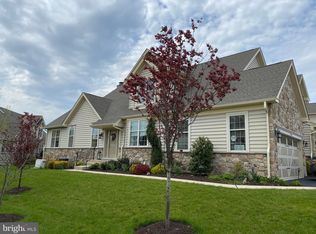
    29 Meadow View Ln, Malvern, PA 19355

    4beds
    4baths
    3,840sqft
    SingleFamily
    Built in 2013
    1,742 Square Feet Lot
    $906,500 Zestimate®
    $236/sqft
    $4,767 Estimated rent

    Home value

    $906,500

    $861,000 - $961,000

    $4,767/mo

    Zestimate® history
    Loading
    Loading...

    Owner options

    List your home for rent

    $4,767/mo

    Rent Zestimate®

    Find your next renter with Zillow Rental Manager. Plus, with online applications, you can quickly screen prospective tenants – for free.

    Learn more

    $4,767/mo

    Rent Zestimate®

    Refinance and save

    $6,179/mo

    Est. payment

    Refinancing to a lower rate could help reduce your monthly payments and save thousands over the life of the loan.

    See today's rates

    $6,179/mo

    Est. payment

    Explore your selling options

    Work with a Zillow partner agent

    Leverage their expertise and Zillow's premium Showcase listings to get your home seen by more buyers.

    Get started

    List with your own agent

    Get your home in front of millions of buyers by listing it on Zillow.

    Learn how to do it

    Sell it yourself

    Take full control of how buyers see your home on Zillow by listing For Sale by Owner (FSBO).

    List your home

    What's special

    FIRST FLOOR Master Bedroom Suite, Open Floor plan, Finished Lower Level, Beautiful expanded deck~this lovely home checks all the boxes! The 2 story foyer offers views of the elegant turned stair & the adjacent Formal Dining Room both with crown molding & hardwood floors. Also, in the foyer, there is a coat closet, Powder Room & access to the Laundry Room & 2 car attached Garage. The inviting Dining Room with tray ceiling, crown molding & chair rail also has hardwood floors. Your gourmet, upgraded Eat-In Kitchen boasts a double Kohler sink, cathedral ceiling, hardwood floors, tile backsplash, expanded granite island & plenty of storage. The Kitchen is open to the beautiful, large Family Room with hardwood floors, cathedral ceiling, crown molding, gas fireplace with marble surround & wood mantle, & French doors to the oversized, welcoming Trex deck! The Master Bedroom Suite with cathedral ceiling & crown molding includes walk-in closets, & a private Bath with dual-sink vanity with dressing area, a seamless glass door shower, linen closet & a private toilet area. The 1st floor Laundry Room has built-in cabinets with a sink & crown molding. The second floor of this lovely home features a large Bonus Room in the loft area, 2 additional Bedrooms & a Full Hall Bath with tub/shower. The fabulous finished Lower Level , which offers you an approximate additional 1200 square feet of living space, includes an IN-LAW SUITE, with the 4th Bedroom, a Full Bath with shower, a bar with built-in refrigerator, Family Room & Exercise Room. To complete this inviting level, there is a large unfinished storage area! Additional features of this meticulously maintained popular ~Vassar~ model are a new A/C unit, the lighted ~holiday~ candle package, extensive crown moldings & hardwood floors on the 1st floor. This desirable Applebrook Meadows community offers a clubhouse with a full Kitchen, perfect for entertaining, parties & family celebrations & a Fitness Room & Yoga Studio. The community pool is an oasis for all to enjoy! This bucolic community is located across the street from East Goshen Park with its trails, walking path & playground. Something for everyone to enjoy! You are also conveniently located close to the wonderful town of Malvern with its shops, restaurants, parks, train station & so much more, & only a few minutes drive to Paoli & West Chester! NOTE: SELLER IS INCLUDING ALL ITEMS IN THE FINISHED LOWER LEVEL, with the exception of the bar stools. Check out the photos...beautiful furnishings! 2020-08-19

    This property is off market, which means it's not currently listed for sale or rent on Zillow. This may be different from what's available on other websites or public sources.

    Facts & features

    Interior

    Bedrooms & bathrooms
    • Bedrooms: 4
    • Bathrooms: 4
    Heating
    • Forced air, Gas
    Cooling
    • Central
    Appliances
    • Included: Dishwasher, Garbage disposal, Microwave, Range / Oven
    Features
    • Ceiling Fan(s), Kitchen Island, Pantry, Recessed Lighting, Walk-In Closet(s), Built-Ins, Eat-in Kitchen, Crown Molding, Carpet, Open Floorplan, Wood Floors, Bar, Wet/Dry Bar, Entry Level Bedroom, Formal/Separate Dining Room, Master Bath(s), Breakfast Area, Upgraded Countertops, Kitchen - Gourmet, Family Room Off Kitchen, Chair Railings, Stall Shower, Tub Shower
    • Flooring: Hardwood
    • Basement: Y
    • Has fireplace: Yes
    Interior area
    • Total interior livable area: 3,840 sqft
    • Finished area below ground: 1452

    Property

    Parking
    • Total spaces: 2
    • Parking features: Garage - Attached
    Features
    • Exterior features: Vinyl
    • Pool features: In Ground, Community
    Lot
    • Size: 1,742 sqft
    Details
    • Parcel number: 540201940000
    • Special conditions: Standard

    Construction

    Type & style
    • Home type: SingleFamily
    • Architectural style: Colonial
    Condition
    • Year built: 2013

    Community & neighborhood

    Location
    • Region: Malvern
    • Municipality: WILLISTOWN TWP

    HOA & financial

    HOA
    • Has HOA: Yes
    • HOA fee: $403 monthly

    Other

    Other facts
    • Heating: Forced Air
    • Appliances: Dishwasher, Disposal, Built-in Microwave, Exhaust Fan, Water Heater, Cooktop, Self Cleaning Oven, Range Hood, Built-In Range, Stove, Oven/Range - Gas, Oven - Single
    • AssociationYN: true
    • InteriorFeatures: Ceiling Fan(s), Kitchen Island, Pantry, Recessed Lighting, Walk-In Closet(s), Built-Ins, Eat-in Kitchen, Crown Molding, Carpet, Open Floorplan, Wood Floors, Bar, Wet/Dry Bar, Entry Level Bedroom, Formal/Separate Dining Room, Master Bath(s), Breakfast Area, Upgraded Countertops, Kitchen - Gourmet, Family Room Off Kitchen, Chair Railings, Stall Shower, Tub Shower
    • GarageYN: true
    • AttachedGarageYN: true
    • HeatingYN: true
    • CoolingYN: true
    • ConstructionMaterials: Vinyl Siding, Aluminum Siding
    • StoriesTotal: 3
    • ArchitecturalStyle: Colonial
    • OpenParkingSpaces: 2
    • SpecialListingConditions: Standard
    • ParkingFeatures: Driveway, Paved Driveway, Attached Garage, Paved, Garage Door Opener, Oversized, Lighted, Parking Lot, Built In, Garage Faces Side, Inside Entrance
    • CoveredSpaces: 2
    • PoolFeatures: In Ground, Community
    • Cooling: Central Air
    • BelowGradeFinishedArea: 1452
    • Basement: Y
    • MlsStatus: ACTIVE UNDER CONTRACT
    • Municipality: WILLISTOWN TWP
    • StructureType: Interior Row/Townhouse

    Price history

    DateEventPrice
    8/4/2021Sold$670,000$174/sqft
    Source: Public Record Report a problem
    8/28/2020Sold$670,000-0.7%$174/sqft
    Source: Berkshire Hathaway HomeServices Fox & Roach #PACT507114_19355 Report a problem
    7/28/2020Pending sale$675,000$176/sqft
    Source: BHHS Fox & Roach Wayne-Devon #PACT507114 Report a problem
    7/8/2020Price change$675,000-2.9%$176/sqft
    Source: BHHS Fox & Roach Wayne-Devon #PACT507114 Report a problem
    5/29/2020Listed for sale$695,000$181/sqft
    Source: BHHS Fox & Roach Wayne-Devon #PACT507114 Report a problem

    Public tax history

    YearProperty taxesTax assessment
    2025$8,988 +2.1%$301,470
    2024$8,803 +2.5%$301,470
    2023$8,589 +2.7%$301,470
    2022$8,366 +2.1%$301,470
    2021$8,197 +295.9%$301,470
    2020$2,071 -73.5%$301,470
    2019$7,821 +1.9%$301,470
    2018$7,672 +9900.1%$301,470
    2017$77 $301,470
    2016-- $301,470
    2015-- $301,470 +380%
    2014-- $62,800

    Find assessor info on the county website

    Neighborhood: 19355

    Nearby schools

    GreatSchools rating
    Schools provided by the listing agent
    • High: GREAT VALLEY
    • District: GREAT VALLEY

    Source: The MLS. This data may not be complete. We recommend contacting the local school district to confirm school assignments for this home.

    Get a cash offer in 3 minutes
    Find out how much your home could sell for in as little as 3 minutes with a no-obligation cash offer.
    Estimated market value
    $906,500
    Get a cash offer in 3 minutes
    Find out how much your home could sell for in as little as 3 minutes with a no-obligation cash offer.
    Estimated market value
    $906,500