Skip main navigation
Off market
  • $330,800

    29 MILLHOLLAND DRIVE - #W, Fishkill, NY 12524

    1beds
    --baths
    1,601sqft
    Condominium, Residential
    Built in 1988
    -- sqft lot
    $330,800 Zestimate®
    $207/sqft
    $2,803 Estimated rent

    Home value

    $330,800

    $308,000 - $354,000

    $2,803/mo

    Zestimate® history
    Loading
    Loading...

    Owner options

    List your home for rent

    $2,803/mo

    Rent Zestimate®

    Find your next renter with Zillow Rental Manager. Plus, with online applications, you can quickly screen prospective tenants – for free.

    Learn more

    $2,803/mo

    Rent Zestimate®

    Refinance and save

    $2,291/mo

    Est. payment

    Refinancing to a lower rate could help reduce your monthly payments and save thousands over the life of the loan.

    See today's rates

    $2,291/mo

    Est. payment

    Explore your selling options

    Work with a Zillow partner agent

    Leverage their expertise and Zillow's premium Showcase listings to get your home seen by more buyers.

    Get started

    List with your own agent

    Get your home in front of millions of buyers by listing it on Zillow.

    Learn how to do it

    Sell it yourself

    Take full control of how buyers see your home on Zillow by listing For Sale by Owner (FSBO).

    List your home

    What's special

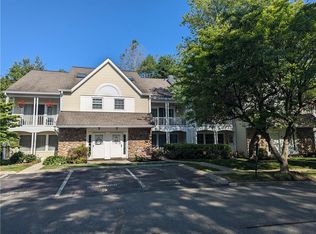
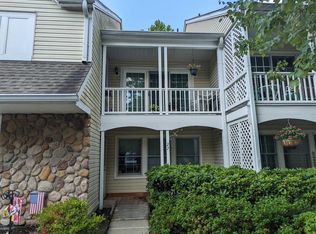
    First time on market in 28 yrs - motivated owner will consider offers. Surprisingly spacious unit with one bedroom, large sitting area, over sized loft, and large storage space/potential expansion area. Full size washer/dryer, lots of counter space in kitchen. Attractive vaulted ceilings, large newer slider and quaint porch. Stunning landscaping and flowering plants. Parking in front + additional parking walking distance a few feet away. Mins to NYC express trains, I84, TSP, and I684.,FLOORING:Vinyl,Wall to Wall Carpet,AMENITIES:Medical Facility,Pool,Level 1 Desc:FOYER,Heating:Gas,ASNFENCLDS:Management,Pool Service,OTHERROOMS:Laundry/Util. Room,Formal Dining Room,Workshop,Pantry,Foyer,ExteriorFeatures:Outside Lighting,FOUNDATION:Masonry,InteriorFeatures:Electric Dryer Connection,Sliding Glass Doors,Washer Connection,EQUIPMENT:Carbon Monoxide Detector,Smoke Detectors,ROOF:Asphalt Shingles,AboveGrade:1601,Level 2 Desc:LR WITH DECK/FDR/BATH/KITCHEN/MBR/MASTER BATH/DEN/LAUNDRY,Unfinished Square Feet:200,Level 3 Desc:LOFT WITH VAULTED CEILING & SKYLIGHT

    This property is off market, which means it's not currently listed for sale or rent on Zillow. This may be different from what's available on other websites or public sources.

    Zillow last checked:

    Listing updated:

    Listed by:

    Geraldine A Ruby 914-489-1958,

    Moniesworth Realty LLC 914-489-1958

    Bought with:

    Brenda L Sarcone, 40SA1015413

    BHHS Hudson Valley Properties

    Source: OneKey® MLS as distributed by MLS GRID,MLS#: M351235MLS Logo

    Facts & features

    Interior

    Bedrooms & bathrooms
    • Bedrooms: 1
    • Full bathrooms: 1
    • 1/2 bathrooms: 1
    Bathroom 1
    • Description: Master Bath:Vinyl Flooring
    • Level: Second
    Bathroom 2
    • Description: Bathroom 1:Vinyl Flooring
    • Level: Second
    Other
    • Level: Second
    Bonus room
    • Description: Foyer:Ceramic Tile Floor
    • Level: First
    Bonus room
    • Description: Workshop
    • Level: Third
    Bonus room
    • Description: Loft:Balcony/Deck,Wall to Wall Carpet
    • Level: Third
    Dining room
    • Description: Dining Room:Wall to Wall Carpet
    • Level: Second
    Kitchen
    • Description: Kitchen:Vinyl Flooring
    • Level: Second
    Living room
    • Description: Living Room:Balcony/Deck,Wall to Wall Carpet
    • Level: Second
    Office
    • Description: Den:Wall to Wall Carpet
    • Level: Second
    Heating
    • Forced Air
    Cooling
    • Central Air
    Appliances
    • Included: Dishwasher, Dryer, Refrigerator, Washer
    Features
    • Ceiling Fan(s)
    • Has basement: No
    Interior area
    • Total structure area: 1,601
    • Total interior livable area: 1,601 sqft

    Property

    Parking
    • Parking features: Off Street
    Features
    • Patio & porch: Deck, Porch
    • Pool features: In Ground
    • Has view: Yes
    • View description: Park/Greenbelt
    Lot
    • Features: Near Public Transit
    Details
    • Parcel number: 13308900615500381926740000
    • Zoning: RMF5

    Construction

    Type & style
    • Home type: Condo
    • Property subtype: Condominium, Residential
    Materials
    • Stone, Vinyl Siding
    Condition
    • Year built: 1988

    Utilities & green energy

    • Water: Public

    Community & HOA

    Community
    • Features: Park
    • Subdivision: FOX RIDGE
    HOA
    • Has HOA: No
    • Amenities included: Park
    Location
    • Region: Fishkill

    Financial & listing details

    • Price per square foot: $207/sqft
    • Tax assessed value: $227,100
    • Annual tax amount: $5,067
    • Date on market: 11/19/2024
    • Listing agreement: Exclusive Right To Sell
    • Listing terms: Cash
    • Inclusions: Oven/Range

    Price history

    DateEventPrice
    10/7/2016Sold$174,500$109/sqft
    Source: OneKey® MLS as distributed by MLS GRID #M351235 Report a problem

    Public tax history

    Tax history is unavailable.

    Neighborhood: Glenham

    Nearby schools

    GreatSchools rating
    Schools provided by the listing agent
    • Elementary: Fishkill Elementary School
    • Middle: Wappingers Junior High School
    • High: John Jay Senior High School

    Source: OneKey® MLS as distributed by MLS GRID. This data may not be complete. We recommend contacting the local school district to confirm school assignments for this home.

    Get a cash offer in 3 minutes
    Find out how much your home could sell for in as little as 3 minutes with a no-obligation cash offer.
    Estimated market value
    $330,800
    Get a cash offer in 3 minutes
    Find out how much your home could sell for in as little as 3 minutes with a no-obligation cash offer.
    Estimated market value
    $330,800