Skip main navigation
Off market
  • $1,220,900

    29 Morningside Dr, Shrewsbury, MA 01545

    4beds
    3,584sqft
    Single Family Residence
    Built in 1996
    0.69 Acres Lot
    $1,220,900 Zestimate®
    $341/sqft
    $5,417 Estimated rent

    Home value

    $1,220,900

    $1.16M - $1.29M

    $5,417/mo

    Zestimate® history
    Loading
    Loading...

    Owner options

    List your home for rent

    $5,417/mo

    Rent Zestimate®

    Find your next renter with Zillow Rental Manager. Plus, with online applications, you can quickly screen prospective tenants – for free.

    Learn more

    $5,417/mo

    Rent Zestimate®

    Refinance and save

    $7,890/mo

    Est. payment

    Refinancing to a lower rate could help reduce your monthly payments and save thousands over the life of the loan.

    See today's rates

    $7,890/mo

    Est. payment

    Explore your selling options

    Work with a Zillow partner agent

    Leverage their expertise and Zillow's premium Showcase listings to get your home seen by more buyers.

    Get started

    List with your own agent

    Get your home in front of millions of buyers by listing it on Zillow.

    Learn how to do it

    Sell it yourself

    Take full control of how buyers see your home on Zillow by listing For Sale by Owner (FSBO).

    List your home

    What's special

    Home office spacePrivate tubFinished roomLarge formal family roomLaundry roomNew ge stainless steelLarge master bedroom

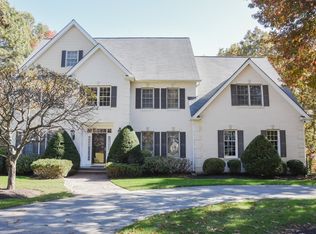
    Alluring Colonial on cul-de-sac! Features 4 bedrooms 3.5 baths with large front/back yard and shed. The Home you have been looking for. As you enter you see to the left a large living Room then to the right a home office space with French doors and wood floors. Living room opens to a formal dining room elegantly flowing into a spacious eat in kitchen with half bath. Off the Kitchen is a Large formal Family room with a gas fire place sliding door to deck. Kitchen is filled with ample cabinets/counter space tile floor, sliding door to rear deck. The upstairs features 4 bedrooms, 3 full baths. Large Master Bedroom has a Jacuzzi and private Tub. 2nd floor Laundry room walk in closets. Finished room over garage, Use as an office or guest stay with Kitchenet and full Bathroom. A walk up attic for extra space/storage. Home also features a walk out basement All Kitchen Appliances are New GE Stainless Steel

    This property is off market, which means it's not currently listed for sale or rent on Zillow. This may be different from what's available on other websites or public sources.
    Zillow last checked:

    Listing updated:

    Listed by:

    Matthew Kaestner 774-696-5380,

    eXp Realty 888-854-7493,

    Matthew Kaestner 774-696-5380

    Bought with:

    Samson Kimani

    RE/MAX Real Estate Center

    Source: MLS PIN,MLS#: 73075174

    Facts & features

    Interior

    Bedrooms & bathrooms
    • Bedrooms: 4
    • Bathrooms: 4
    • Full bathrooms: 3
    • 1/2 bathrooms: 1
    Primary bedroom
    • Features: Bathroom - Full, Bathroom - Double Vanity/Sink, Walk-In Closet(s), Flooring - Laminate
    • Level: Second
    • Area: 210
    • Dimensions: 14 x 15
    Bedroom 2
    • Features: Walk-In Closet(s), Flooring - Wall to Wall Carpet, Cable Hookup
    • Level: Second
    Bedroom 3
    • Features: Cathedral Ceiling(s), Closet, Flooring - Wall to Wall Carpet
    • Level: Second
    Bedroom 4
    • Features: Closet, Flooring - Wall to Wall Carpet
    • Level: Second
    Primary bathroom
    • Features: Yes
    Bathroom 1
    • Features: Bathroom - Full, Bathroom - Tiled With Tub & Shower, Flooring - Stone/Ceramic Tile
    • Level: Second
    Bathroom 2
    • Features: Bathroom - Full, Bathroom - Tiled With Tub & Shower, Double Vanity
    • Level: Second
    Bathroom 3
    • Features: Bathroom - Full, Bathroom - Double Vanity/Sink, Bathroom - Tiled With Tub & Shower
    • Level: Second
    Dining room
    • Features: Flooring - Hardwood, Window(s) - Bay/Bow/Box
    • Level: First
    • Area: 225
    • Dimensions: 15 x 15
    Family room
    • Features: Flooring - Hardwood
    • Level: First
    • Area: 368
    • Dimensions: 16 x 23
    Kitchen
    • Features: Bathroom - Half, Flooring - Stone/Ceramic Tile, Dining Area, Recessed Lighting, Slider, Stainless Steel Appliances, Lighting - Sconce
    • Level: First
    • Area: 280
    • Dimensions: 14 x 20
    Living room
    • Features: Coffered Ceiling(s), Flooring - Wall to Wall Carpet, Window(s) - Bay/Bow/Box, Exterior Access
    • Level: First
    • Area: 252
    • Dimensions: 14 x 18
    Heating
    • Forced Air, Natural Gas
    Cooling
    • Central Air
    Appliances
    • Included: Gas Water Heater, Water Heater, Range, Dishwasher, Refrigerator, Washer, Dryer
    • Laundry: Flooring - Stone/Ceramic Tile, Electric Dryer Hookup, Washer Hookup, Second Floor
    Features
    • Bathroom - Half, Bathroom, Loft, Sauna/Steam/Hot Tub, Walk-up Attic, Internet Available - Broadband, Internet Available - DSL, High Speed Internet
    • Flooring: Wood, Plywood, Tile, Carpet, Laminate, Hardwood, Flooring - Stone/Ceramic Tile, Flooring - Wood
    • Windows: Insulated Windows
    • Basement: Full
    • Number of fireplaces: 1
    • Fireplace features: Living Room
    Interior area
    • Total structure area: 3,584
    • Total interior livable area: 3,584 sqft

    Property

    Parking
    • Total spaces: 8
    • Parking features: Detached, Paved Drive, Off Street, Paved
    • Garage spaces: 2
    • Uncovered spaces: 6
    Features
    • Patio & porch: Deck, Deck - Wood
    • Exterior features: Deck, Deck - Wood, Storage, Sprinkler System
    • Frontage length: 88.00
    Lot
    • Size: 0.69 Acres
    • Features: Cul-De-Sac, Wooded, Level
    Details
    • Foundation area: 1792
    • Parcel number: M:11 B:014050,1673498
    • Zoning: RES A

    Construction

    Type & style
    • Home type: SingleFamily
    • Architectural style: Colonial
    • Property subtype: Single Family Residence
    Materials
    • Frame, Brick
    • Foundation: Concrete Perimeter
    • Roof: Shingle
    Condition
    • Year built: 1996

    Utilities & green energy

    • Electric: 200+ Amp Service
    • Sewer: Public Sewer
    • Water: Public
    • Utilities for property: for Electric Range, for Electric Oven, Washer Hookup

    Community & HOA

    Community
    • Features: Public Transportation, Shopping, Walk/Jog Trails, Golf, Medical Facility, Conservation Area, Highway Access, House of Worship, Public School, Sidewalks
    • Subdivision: North Quadrant
    HOA
    • Has HOA: No
    Location
    • Region: Shrewsbury

    Financial & listing details

    • Price per square foot: $341/sqft
    • Tax assessed value: $892,700
    • Annual tax amount: $11,339
    • Date on market: 10/6/2025
    • Listing terms: Contract
    • Exclusions: None
    • Road surface type: Paved

    Price history

    DateEventPrice
    6/30/2023Sold$1,045,000-0.8%$292/sqft
    Source: MLS PIN #73075174 Report a problem
    5/10/2023Contingent$1,053,000$294/sqft
    Source: MLS PIN #73075174 Report a problem
    4/11/2023Price change$1,053,000-6.6%$294/sqft
    Source: MLS PIN #73075174 Report a problem
    2/1/2023Listed for sale$1,128,000+25.5%$315/sqft
    Source: MLS PIN #73075174 Report a problem
    5/25/2012Listing removed$898,500$251/sqft
    Source: Tomaiolo Realty Group Inc #71364457 Report a problem
    4/11/2012Listed for sale$898,500+1697%$251/sqft
    Source: Tomaiolo Realty Group Inc #71364457 Report a problem
    4/19/1996Sold$50,000$14/sqft
    Source: Public Record Report a problem

    Public tax history

    YearProperty taxesTax assessment
    2025$12,684 -2.1%$1,053,500 +0.7%
    2024$12,954 +9.3%$1,046,400 +15.8%
    2023$11,854 +4.5%$903,500 +12.4%
    2022$11,339 +12.3%$803,600 +5%
    2021$10,097 +4.9%$765,500 -0.8%
    2020$9,622 +4.2%$771,600 +5.1%
    2019$9,230 -1%$734,300 -0.3%
    2018$9,324 +4%$736,500 +5.4%
    2017$8,967 -2%$698,900 -0.7%
    2016$9,149 $703,800
    Find assessor info on the county website

    Neighborhood: 01545

    Nearby schools

    GreatSchools rating
    Schools provided by the listing agent
    • Elementary: Spring Street
    • Middle: Sherwood Middle
    • High: Shrewsbury High

    Source: MLS PIN. This data may not be complete. We recommend contacting the local school district to confirm school assignments for this home.

    Get a cash offer in 3 minutes
    Find out how much your home could sell for in as little as 3 minutes with a no-obligation cash offer.
    Estimated market value
    $1,220,900
    Get a cash offer in 3 minutes
    Find out how much your home could sell for in as little as 3 minutes with a no-obligation cash offer.
    Estimated market value
    $1,220,900